


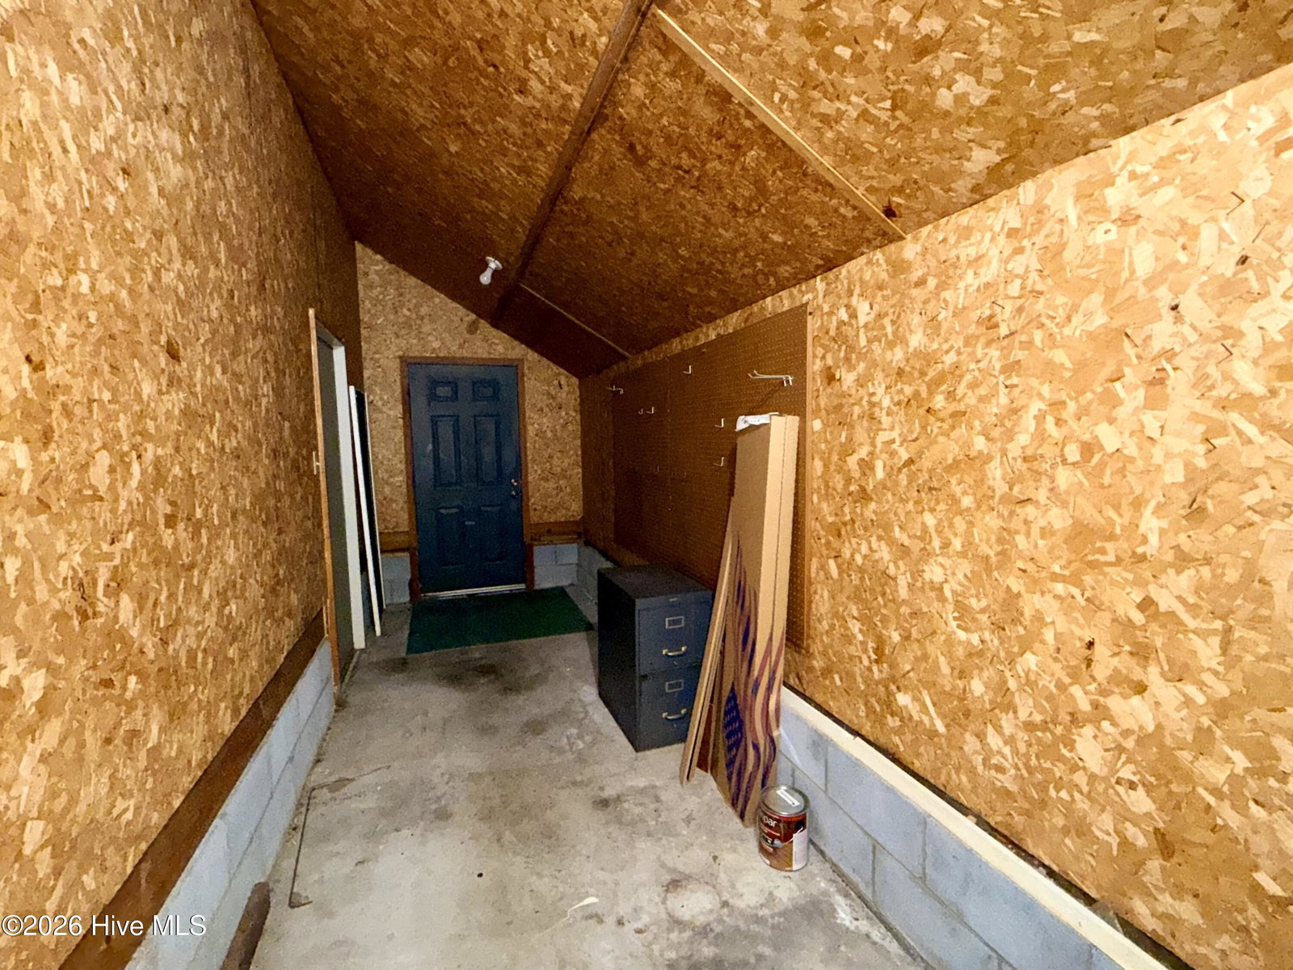


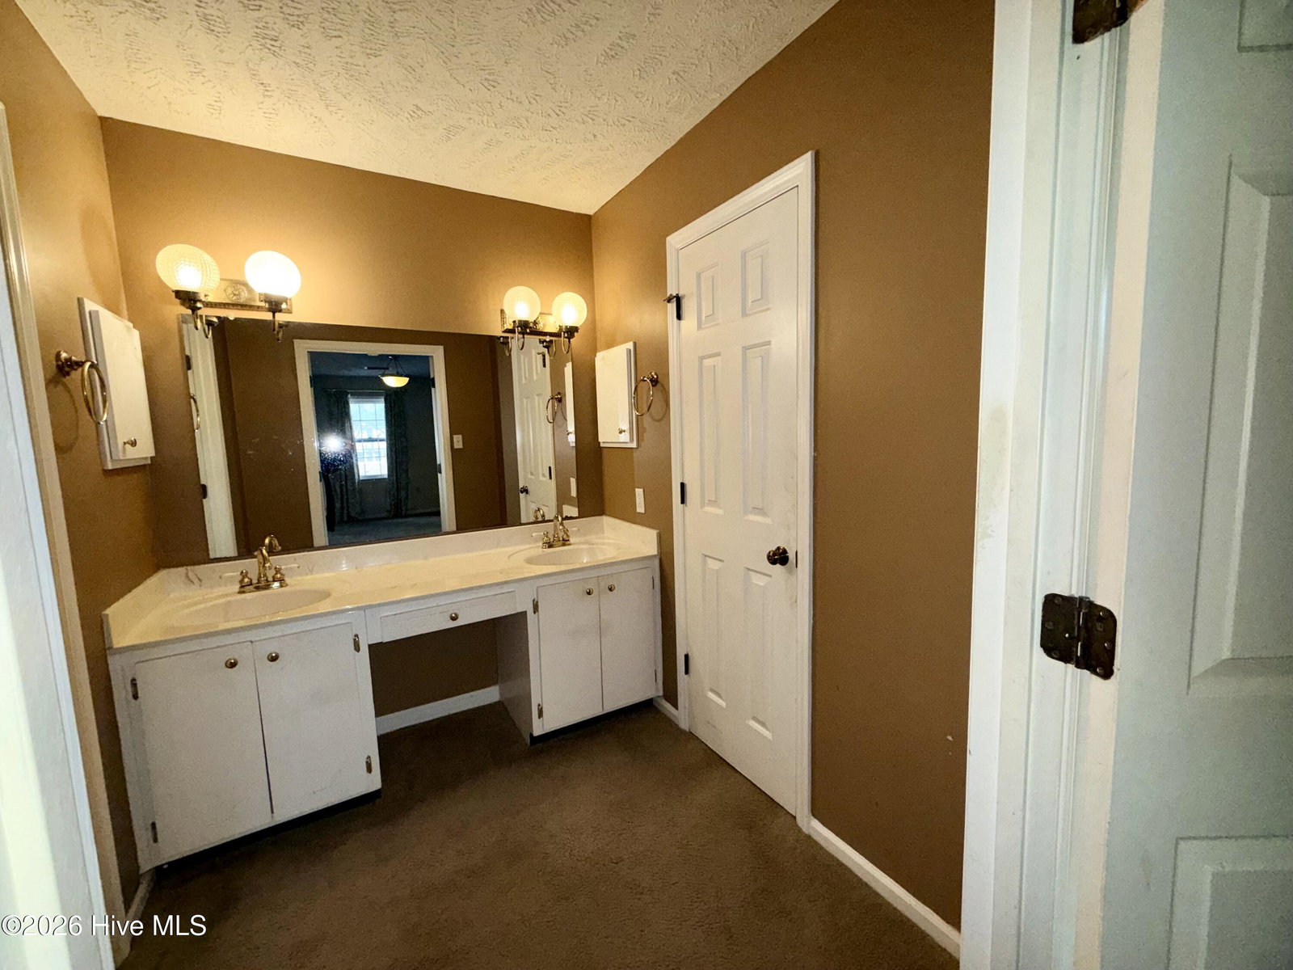


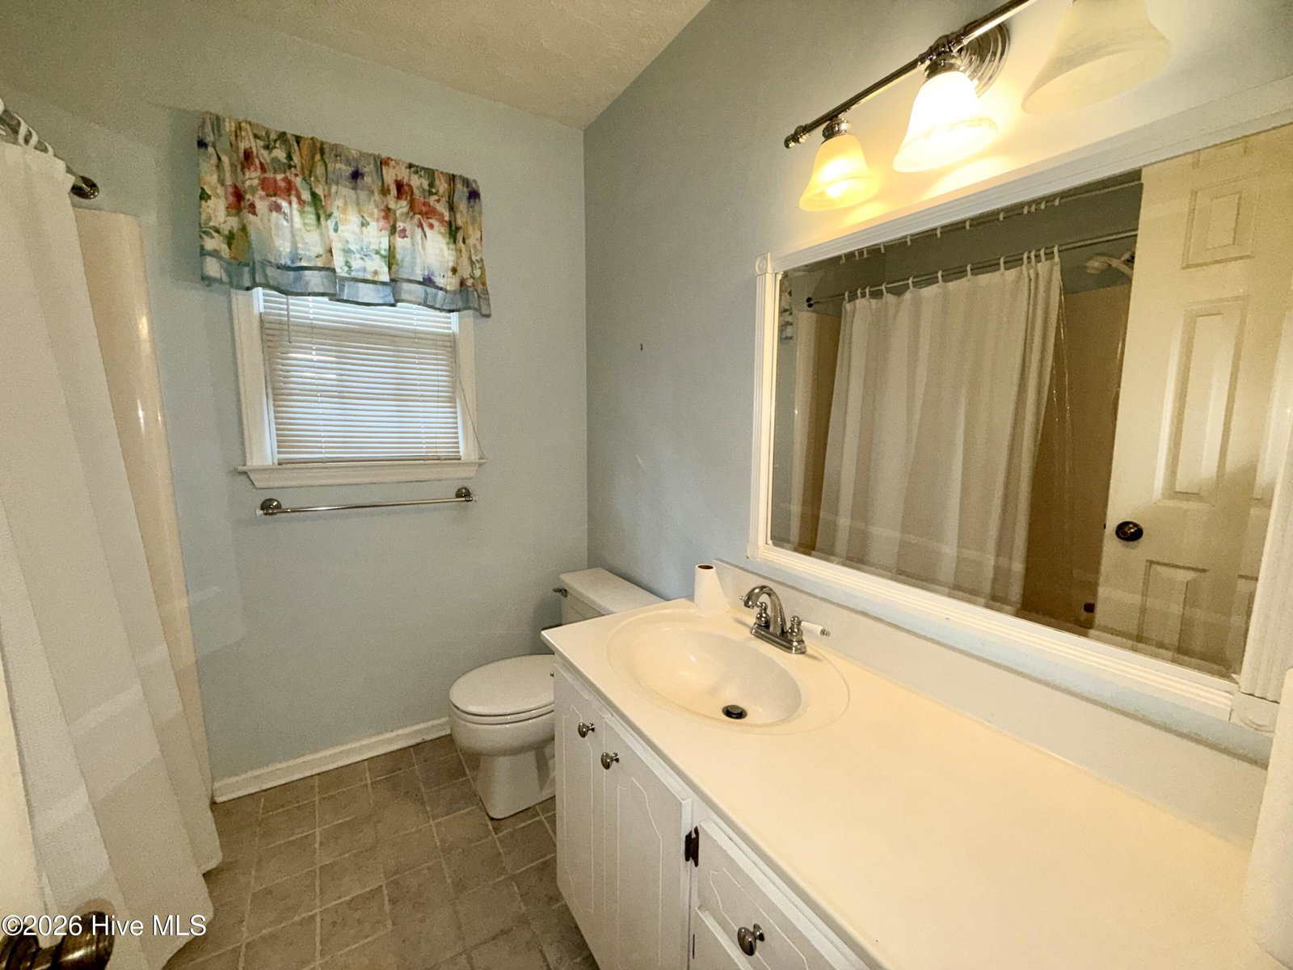


Welcome to this well-located, 4 bedroom 2.5 bath home nestled in a highly desirable subdivision. Offering a functional floor plan and generous living space, this home is perfect for growing households or buyers looking to add their personal touch. The main level features comfortable living and dining areas, while the bonus room provides flexible space for a home office, playroom, hobby area or future expansion. Bonus room has a hotel style heat/air unit. It is over 500 square feet and not included in the heated square footage. Upstairs you'll find 4 spacious bedrooms, including a spacious primary bedroom with a private bath, walk-in shower and large closet. Outside enjoy a nice sized yard and huge front porch with plenty of room for entertaining, gardening or relaxing. Nice storage building that will accommodate a golf cart if needed. Don't miss the chance to turn this home into your dream home!
Listing courtesy of Hasty Realty.

Copyright 2026 NCRMLS. All rights reserved. North Carolina Regional Multiple Listing Service, (NCRMLS), provides content displayed here (“provided content”) on an “as is” basis and makes no representations or warranties regarding the provided content, including, but not limited to those of non-infringement, timeliness, accuracy, or completeness. Individuals and companies using information presented are responsible for verification and validation of information they utilize and present to their customers and clients. NCRMLS will not be liable for any damage or loss resulting from use of the provided content or the products available through Portals, IDX, VOW, and/or Syndication. Recipients of this information shall not resell, redistribute, reproduce, modify, or otherwise copy any portion thereof without the expressed written consent of NCRMLS.

/u.realgeeks.media/greenvillenc-realestate-forsale/pirate-homes-realty.png)