

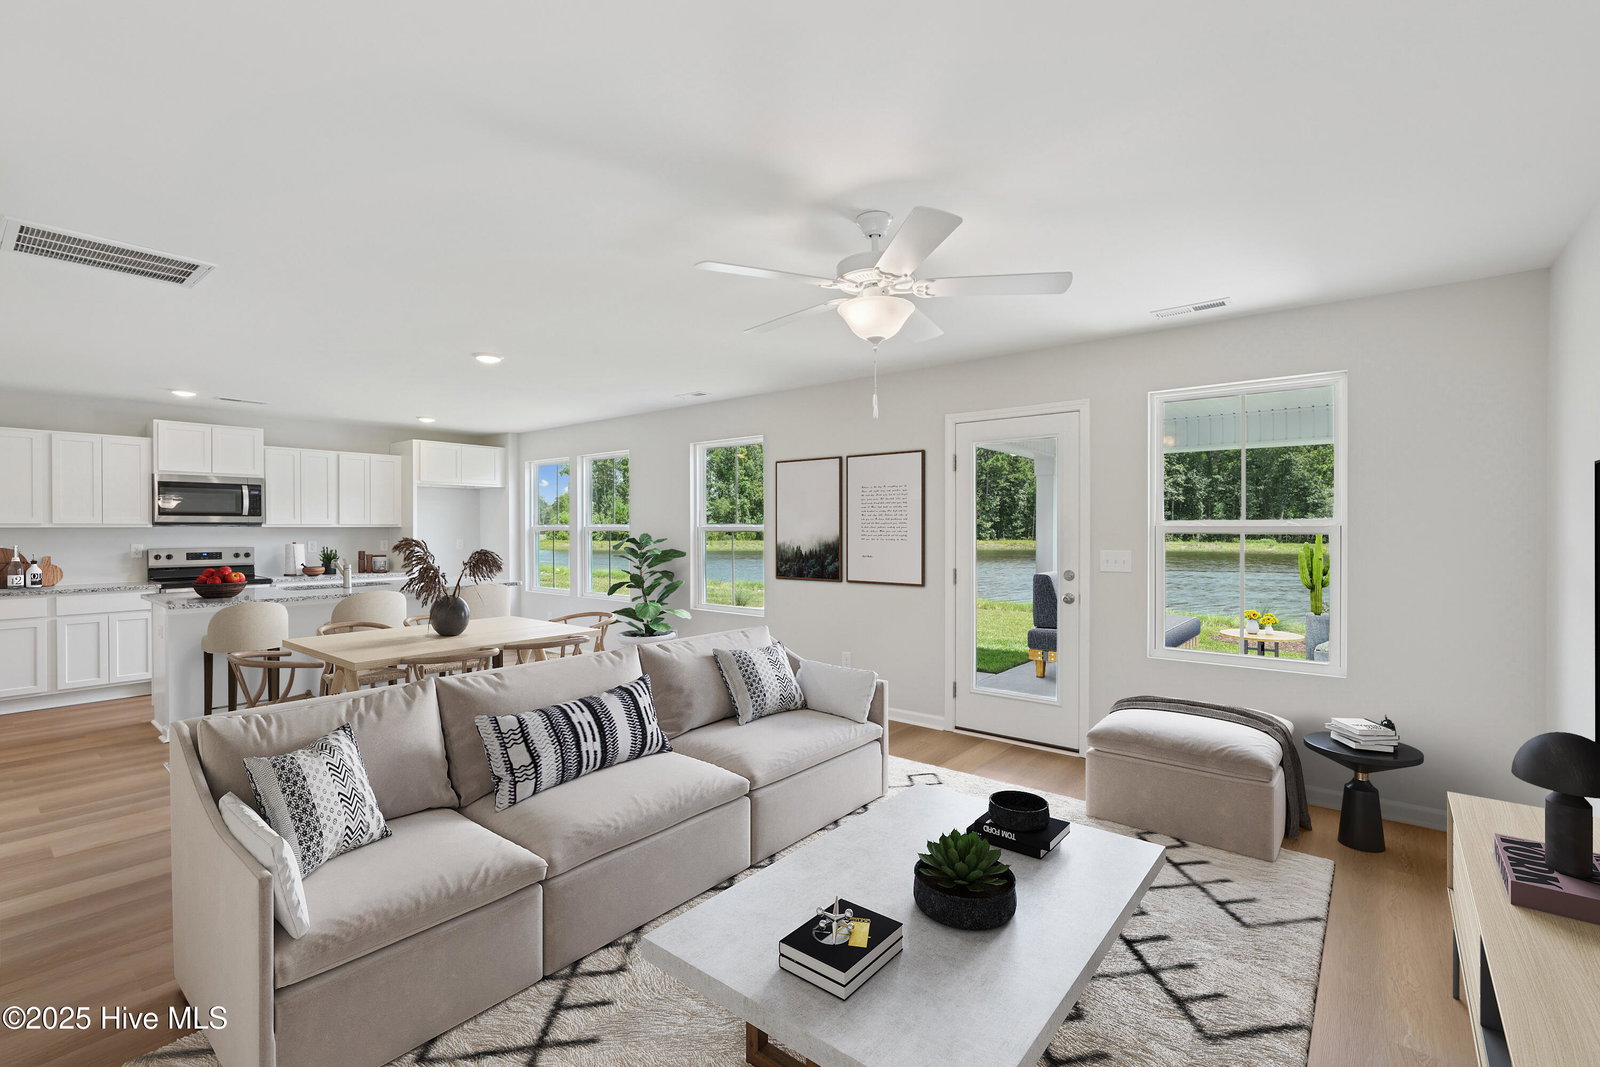


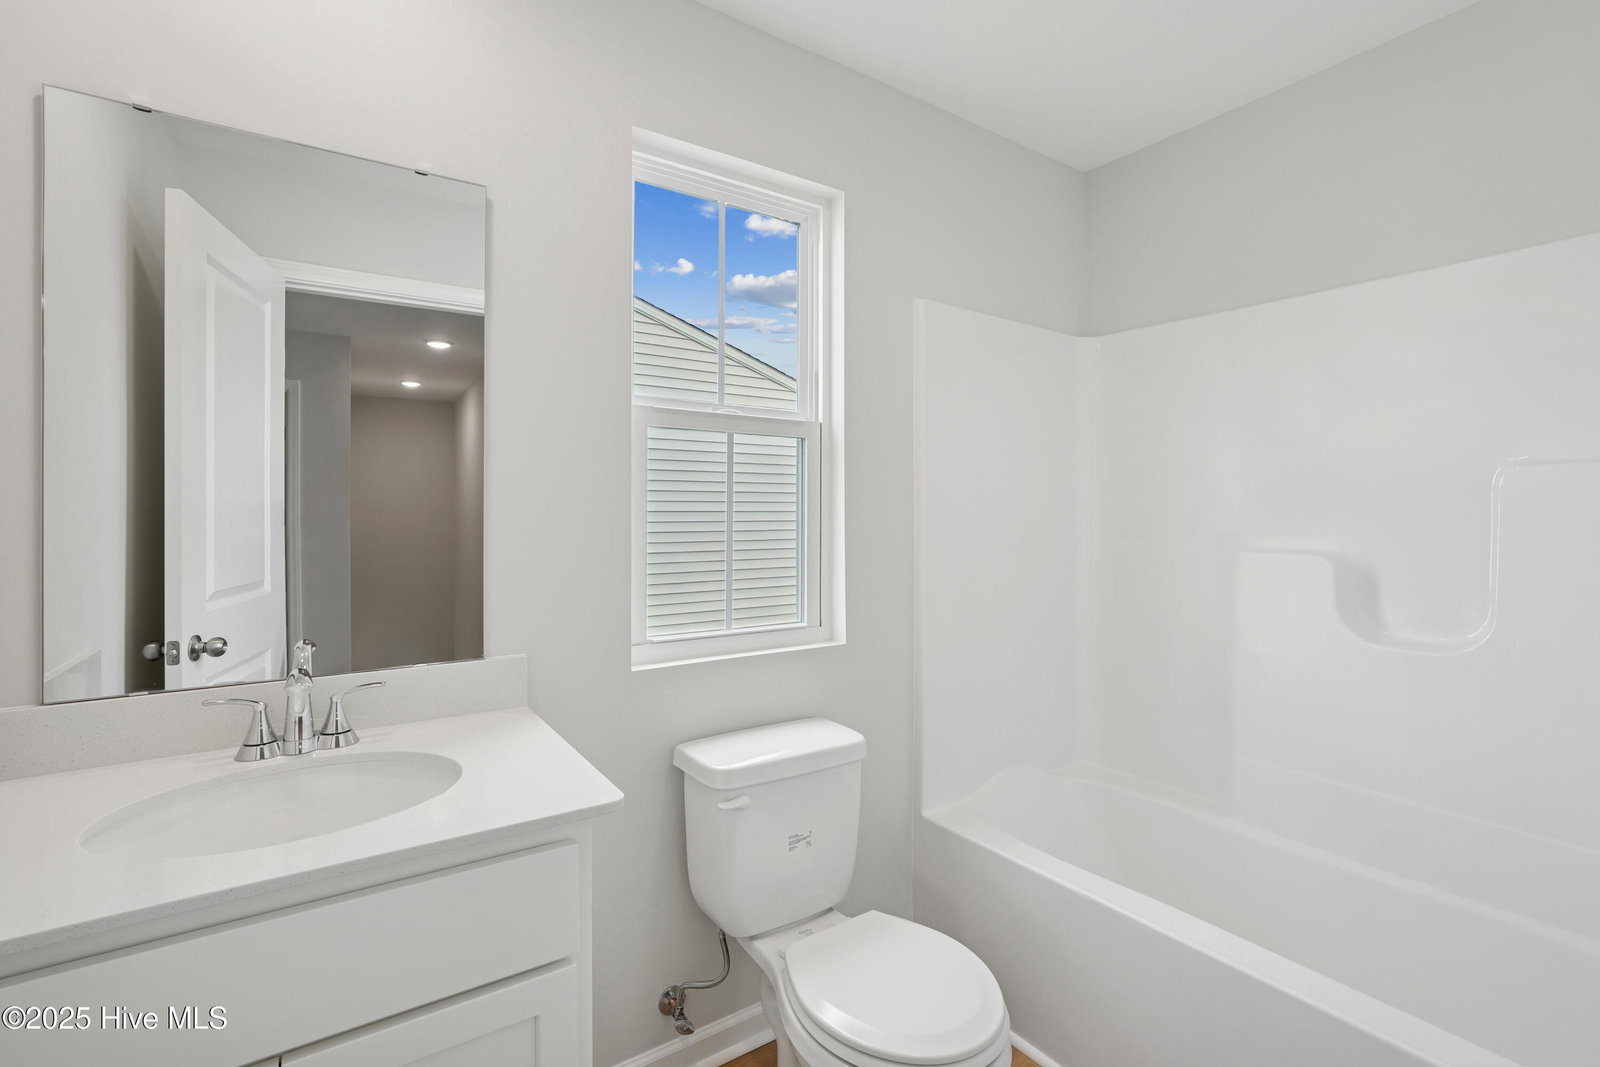


Beautiful Fern floor plan featuring 4 spacious bedrooms upstairs, 2.5 baths and a thoughtfully designed layout perfect for everyday living and entertaining. The first floor offers durable LVP flooring throughout, 9' ceilings and an open concept design with granite countertops, white shaker cabinets and 36'' upper kitchen cabinets. Enjoy a full size laundry room upstairs for added convenience. Relax on the covered rear porch overlooking a peaceful pond view backyard. Additional features include a 2 car garage, irrigation system and sod on all four sides. Community amenities include a resort style pool, clubhouse, playground, sidewalks and gathering spaces perfect for enjoying the coastal Carolina lifestyle. Conveniently located, Brookfield Branch could be the perfect place to start your next chapter. ''Home shown is a representation of the floor plan and may include optional features or upgrades. Elevations, materials, colors, finishes, square footage, and included features may vary from the actual home. Please consult a Sales Representative for complete details.''
Listing courtesy of Coldwell Banker Sea Coast Advantage.

Copyright 2026 NCRMLS. All rights reserved. North Carolina Regional Multiple Listing Service, (NCRMLS), provides content displayed here (“provided content”) on an “as is” basis and makes no representations or warranties regarding the provided content, including, but not limited to those of non-infringement, timeliness, accuracy, or completeness. Individuals and companies using information presented are responsible for verification and validation of information they utilize and present to their customers and clients. NCRMLS will not be liable for any damage or loss resulting from use of the provided content or the products available through Portals, IDX, VOW, and/or Syndication. Recipients of this information shall not resell, redistribute, reproduce, modify, or otherwise copy any portion thereof without the expressed written consent of NCRMLS.

/u.realgeeks.media/greenvillenc-realestate-forsale/pirate-homes-realty.png)