


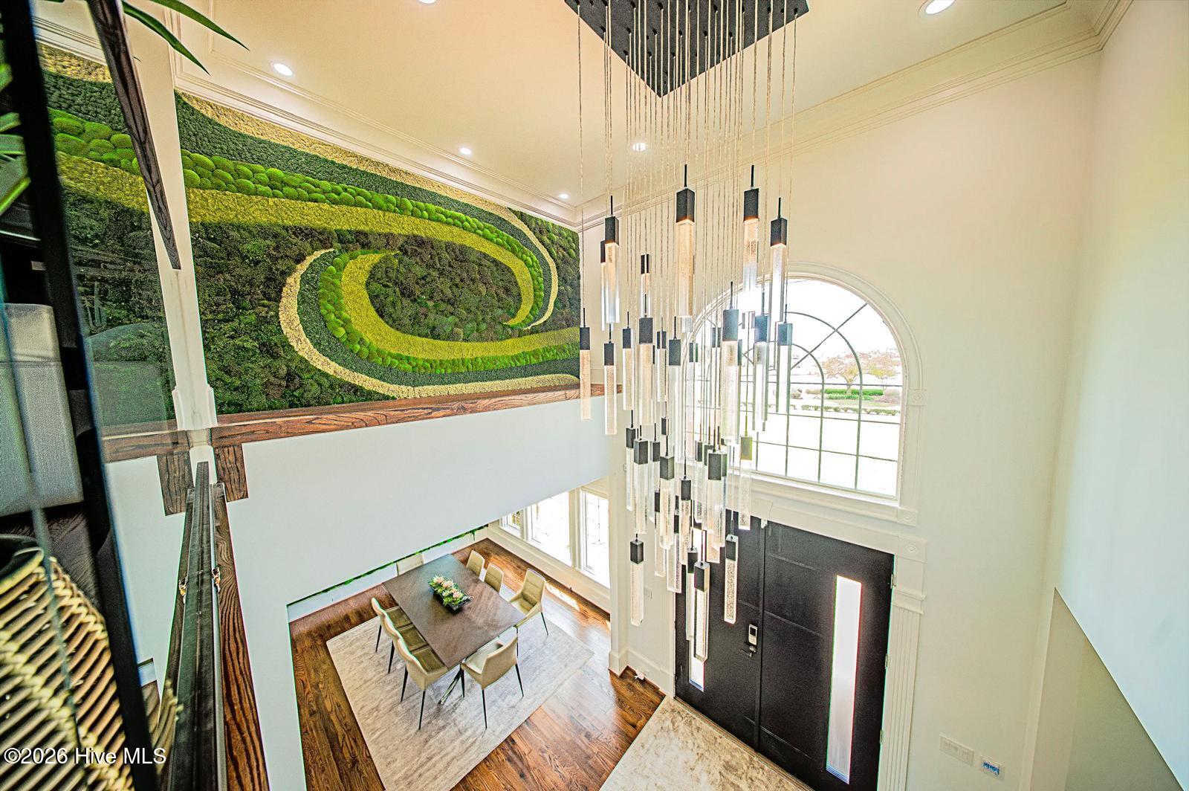


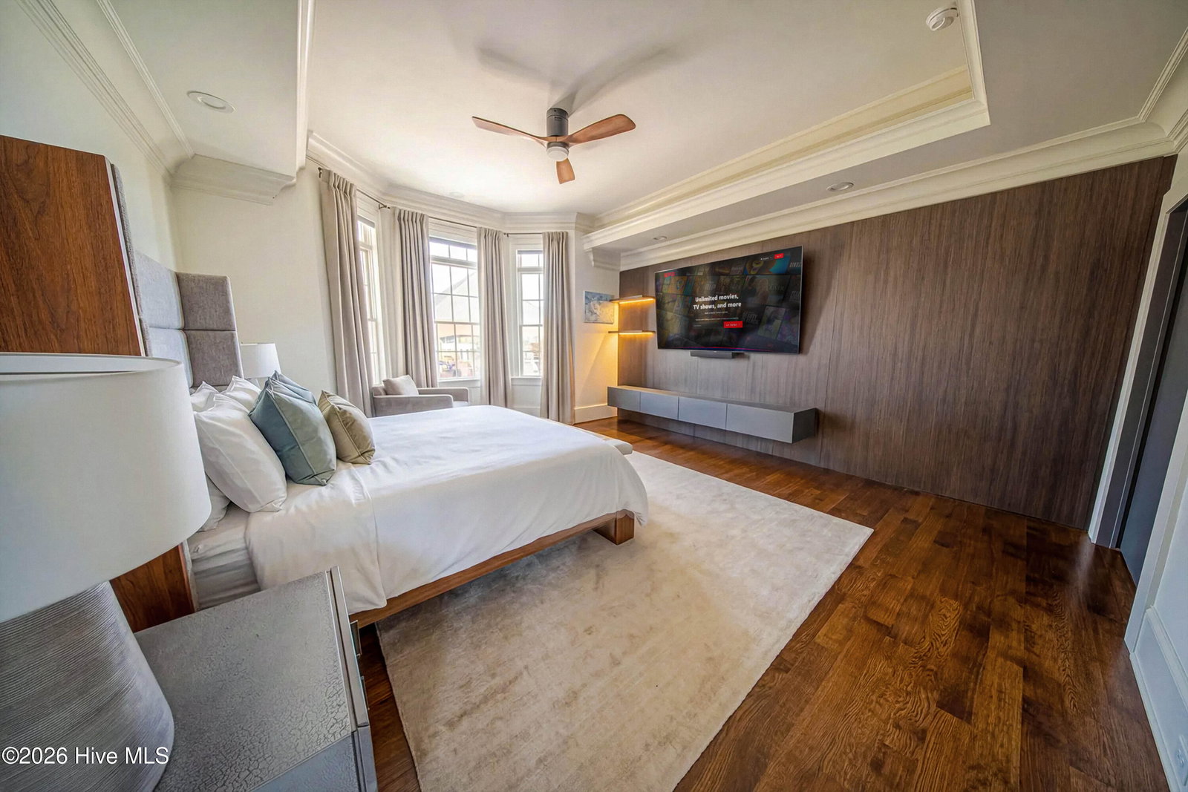


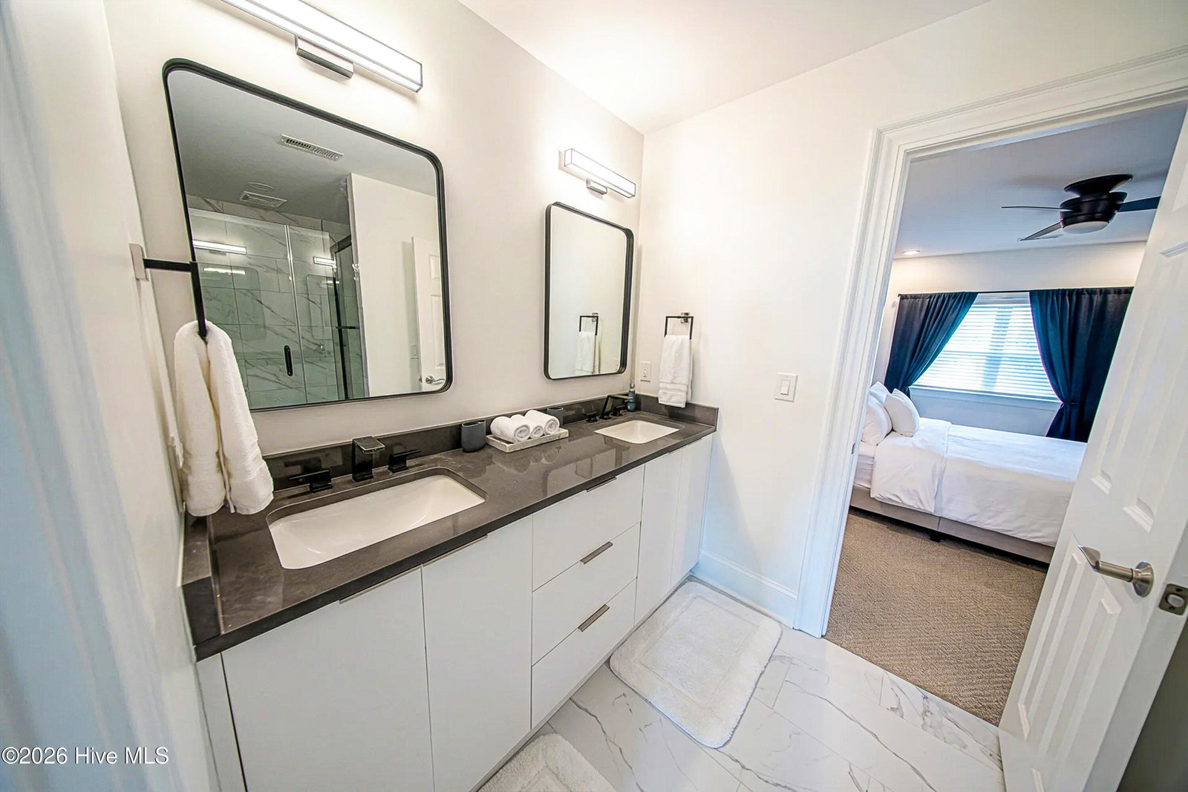


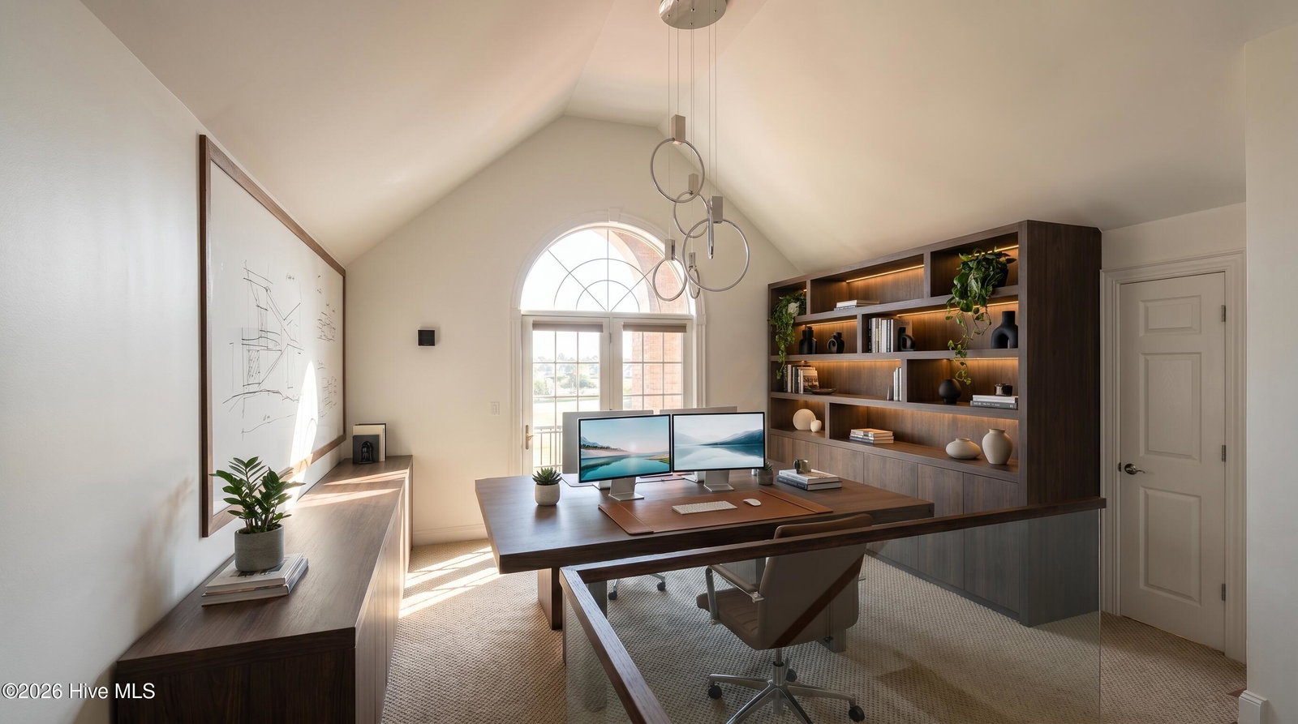


Welcome to 1223 Autumn Lakes Drive a completely reimagined luxury retreat in Grimesland, NC. This spectacular 4-bedroom, 4-bathroom home spans 3,927 sq ft and has undergone a total top-to-bottom remodel in 2024, offering the rare opportunity to own a like-new home with high-end finishes throughout. Best of all it's being sold fully furnished, making this a true turnkey experience. Inside, you'll find gleaming hardwood floors on the main level, plush new carpet in the upstairs bedrooms, and a completely renovated chef's kitchen with modern cabinetry, countertops, and fixtures. All four bathrooms have been fully updated with designer finishes. Stunning custom built-in furniture adds elegance and function throughout, while the primary suite features a custom walk-in closet worthy of a luxury magazine. Outside, your private oasis awaits. Enjoy a sparkling in-ground pool surrounded by lush grounds on a 1.49-acre lot, with a detached garage fully converted into a pool house the ultimate space for entertaining, relaxing, and hosting in style. This outdoor retreat is all you need. Just move in and live beautifully.
Listing courtesy of Compass Carolinas LLC.

Copyright 2026 NCRMLS. All rights reserved. North Carolina Regional Multiple Listing Service, (NCRMLS), provides content displayed here (“provided content”) on an “as is” basis and makes no representations or warranties regarding the provided content, including, but not limited to those of non-infringement, timeliness, accuracy, or completeness. Individuals and companies using information presented are responsible for verification and validation of information they utilize and present to their customers and clients. NCRMLS will not be liable for any damage or loss resulting from use of the provided content or the products available through Portals, IDX, VOW, and/or Syndication. Recipients of this information shall not resell, redistribute, reproduce, modify, or otherwise copy any portion thereof without the expressed written consent of NCRMLS.

/u.realgeeks.media/greenvillenc-realestate-forsale/pirate-homes-realty.png)