


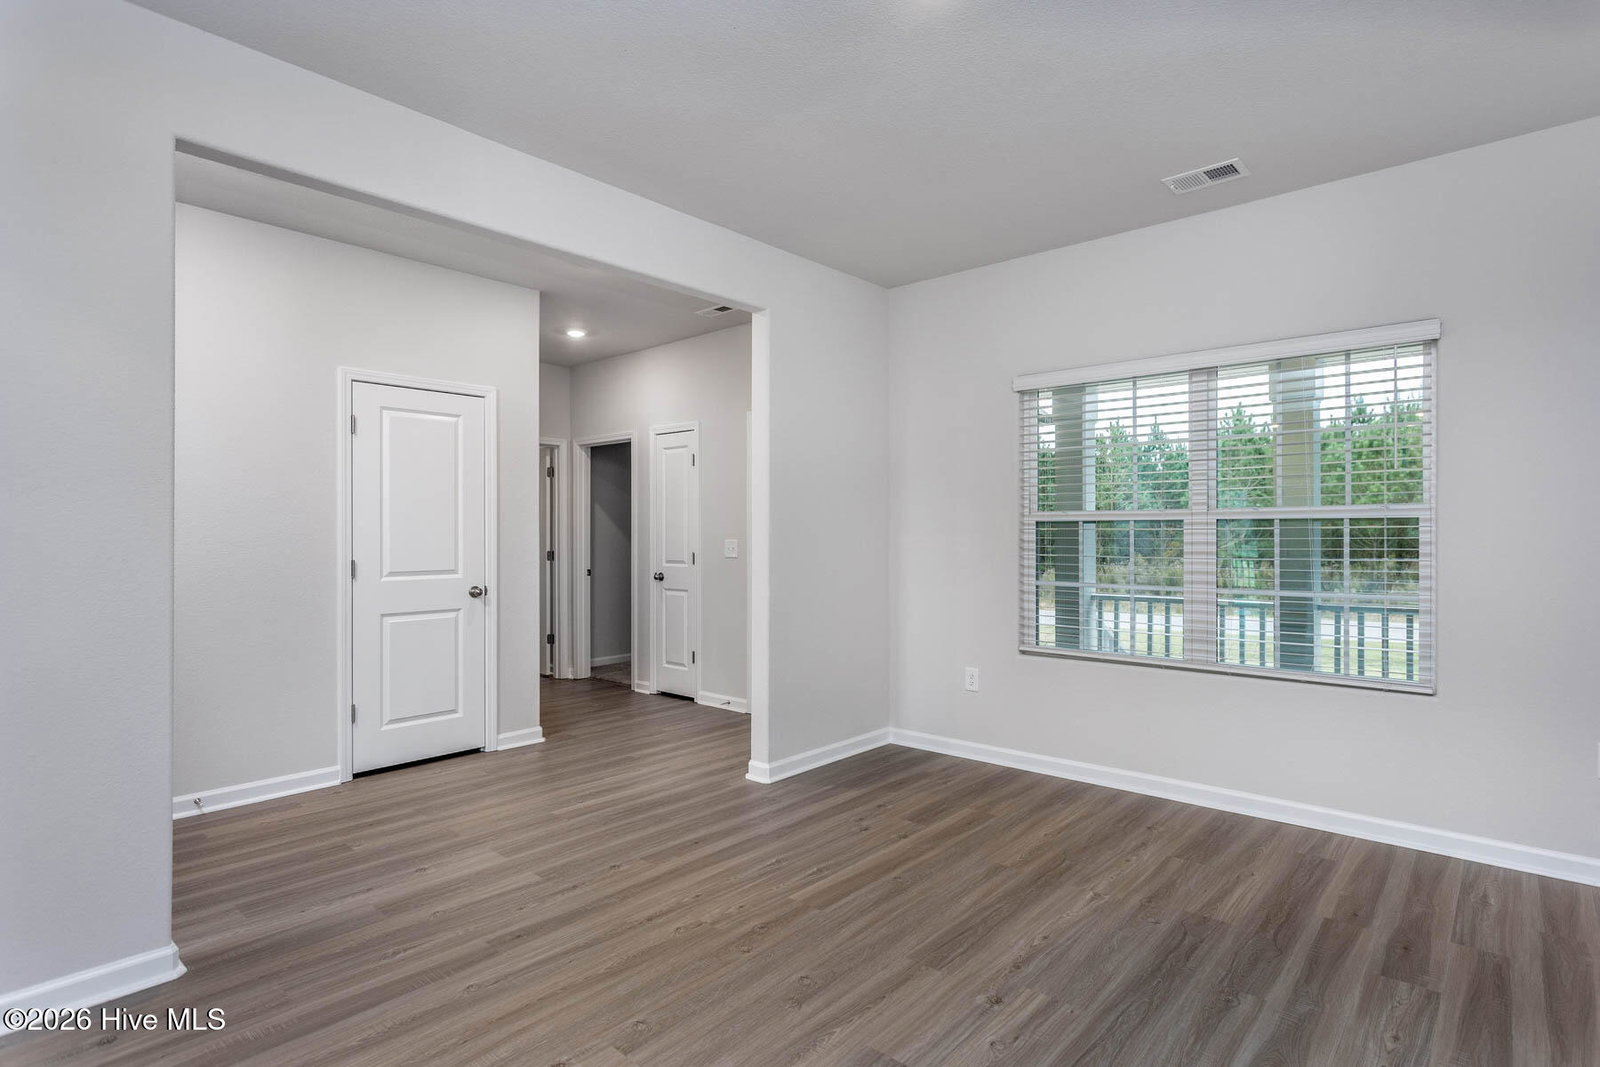


The Rowan floorplan is designed for both comfort and flexibility, offering three spacious bedrooms, two full bathrooms, and a versatile flex room on a generously sized lot. At the heart of the home, an open-concept living area seamlessly connects the kitchen, dining, and family room--creating an inviting space for everyday living and entertaining. The kitchen features ample counter space, modern appliances, and a large island that doubles as a gathering spot. The private primary suite is tucked away for relaxation, complete with a well-appointed en-suite bathroom and a walk-in closet. Two additional bedrooms share a full bath, making this layout ideal for family members or guests. A standout feature of the Rowan is the flex room, which can be customized to suit your lifestyle--whether you need a home office, playroom, media space, or guest room. Set on a large lot, the home also provides plenty of outdoor space for recreation, gardening, or future enhancements. With its thoughtful layout and adaptable design, the Rowan floorplan balances functionality and modern living.
Listing courtesy of LGI Realty NC, LLC.

Copyright 2026 NCRMLS. All rights reserved. North Carolina Regional Multiple Listing Service, (NCRMLS), provides content displayed here (“provided content”) on an “as is” basis and makes no representations or warranties regarding the provided content, including, but not limited to those of non-infringement, timeliness, accuracy, or completeness. Individuals and companies using information presented are responsible for verification and validation of information they utilize and present to their customers and clients. NCRMLS will not be liable for any damage or loss resulting from use of the provided content or the products available through Portals, IDX, VOW, and/or Syndication. Recipients of this information shall not resell, redistribute, reproduce, modify, or otherwise copy any portion thereof without the expressed written consent of NCRMLS.

/u.realgeeks.media/greenvillenc-realestate-forsale/pirate-homes-realty.png)