


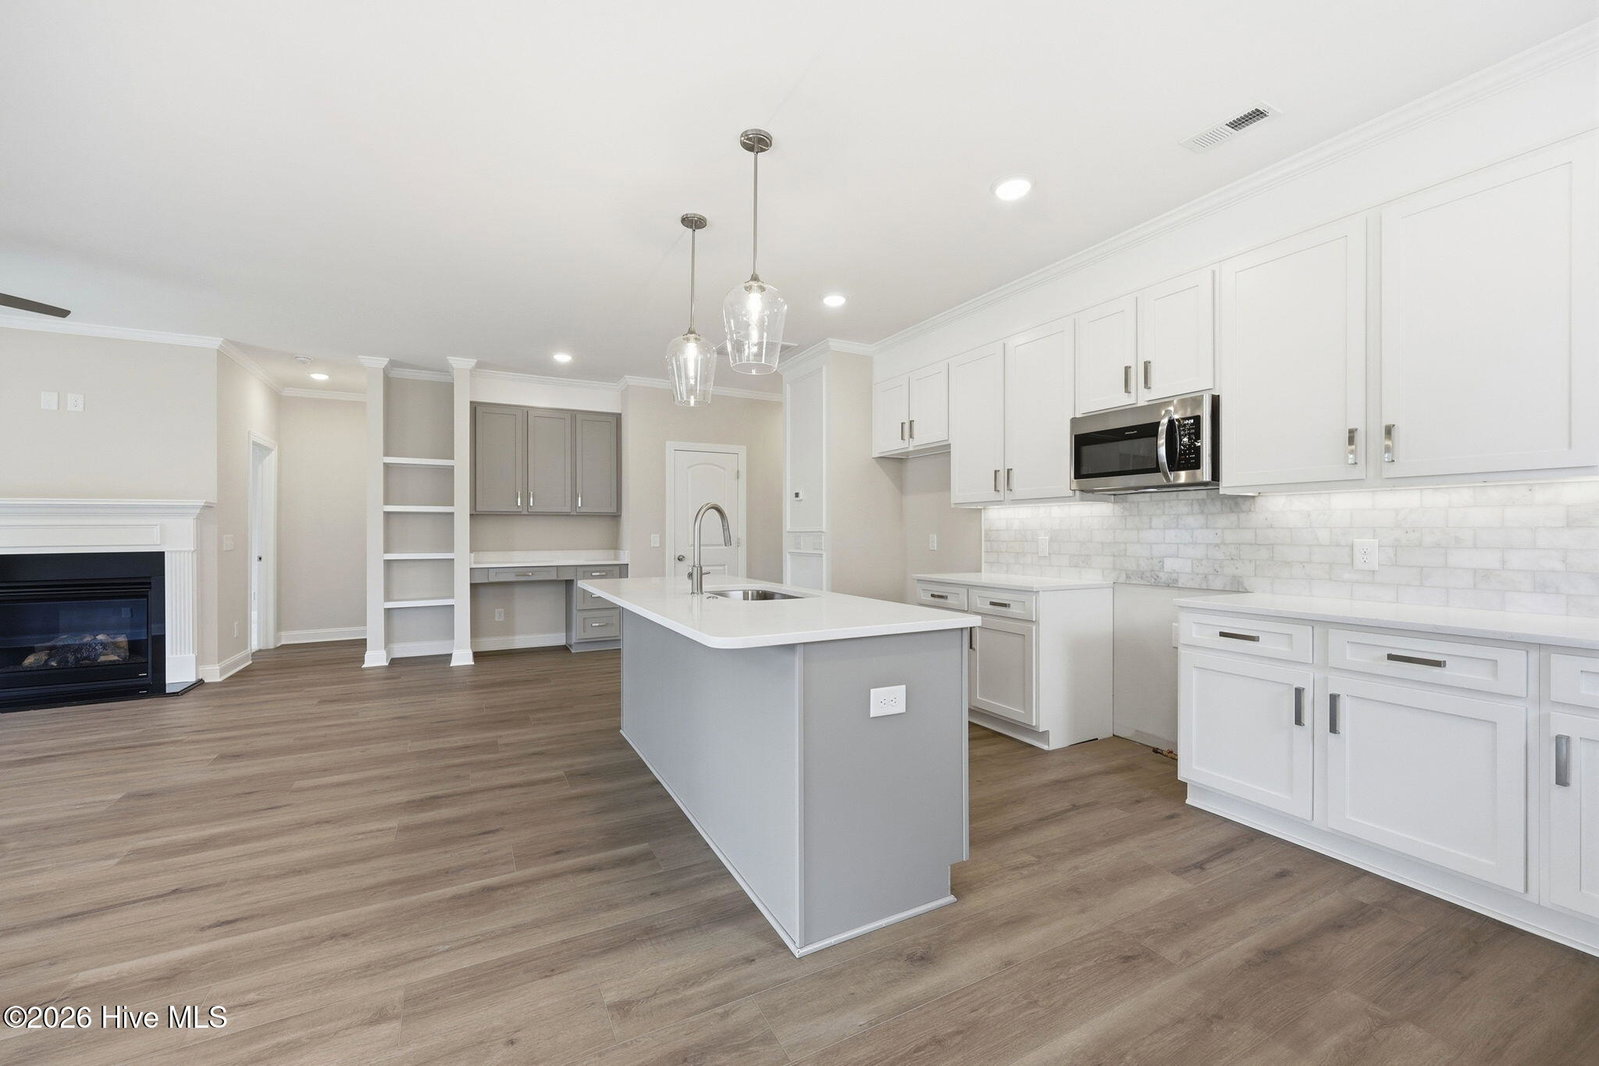


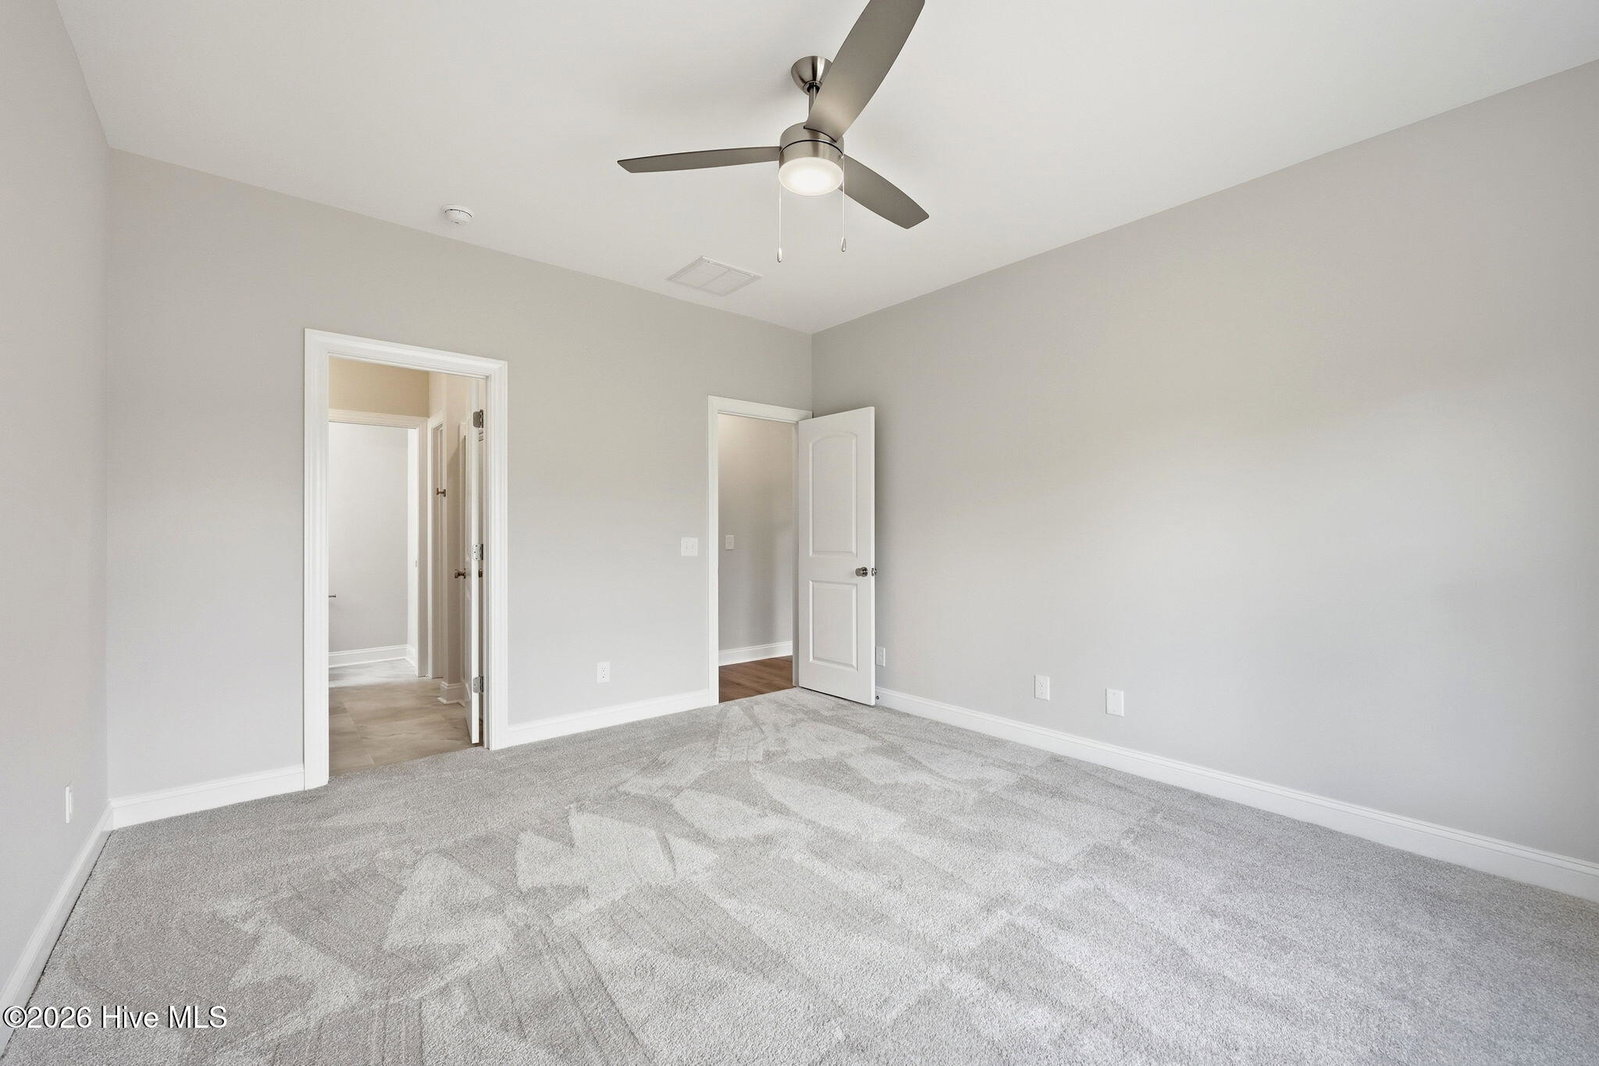


Welcome to this move-in ready, beautifully crafted one-story home by Rocky Russell Builders, Inc. Offering 3 bedrooms, 2 bathrooms, and a 2-car garage, this home features 1,552 square feet of thoughtfully designed open living space. Upon entry, a hallway leads to two guest bedrooms, a full bathroom, and a conveniently located laundry room. Continue into the heart of the home where the open-concept layout seamlessly connects the living room, kitchen, and dining area. The kitchen is a standout, featuring a large island with bar seating, granite countertops, tile backsplash, and upgraded stainless steel Frigidaire appliances--including a refrigerator and upgraded gas range. The living room showcases a gas fireplace with built-in shelving and a dedicated office nook, ideal for working from home or study space. The dining area is enhanced with elegant trim detail and offers direct access to the covered back patio--perfect for indoor-outdoor living. Privately situated at the rear of the home, the primary suite offers abundant natural light and a spacious ensuite bathroom complete with double vanity sinks, walk-in shower, and a large walk-in closet. Additional features include a tankless hot water heater, blinds throughout, electric vehicle charging outlet, and a 1-year builder warranty.
Listing courtesy of Kinsey Russell Real Estate, LLC.

Copyright 2026 NCRMLS. All rights reserved. North Carolina Regional Multiple Listing Service, (NCRMLS), provides content displayed here (“provided content”) on an “as is” basis and makes no representations or warranties regarding the provided content, including, but not limited to those of non-infringement, timeliness, accuracy, or completeness. Individuals and companies using information presented are responsible for verification and validation of information they utilize and present to their customers and clients. NCRMLS will not be liable for any damage or loss resulting from use of the provided content or the products available through Portals, IDX, VOW, and/or Syndication. Recipients of this information shall not resell, redistribute, reproduce, modify, or otherwise copy any portion thereof without the expressed written consent of NCRMLS.

/u.realgeeks.media/greenvillenc-realestate-forsale/pirate-homes-realty.png)