


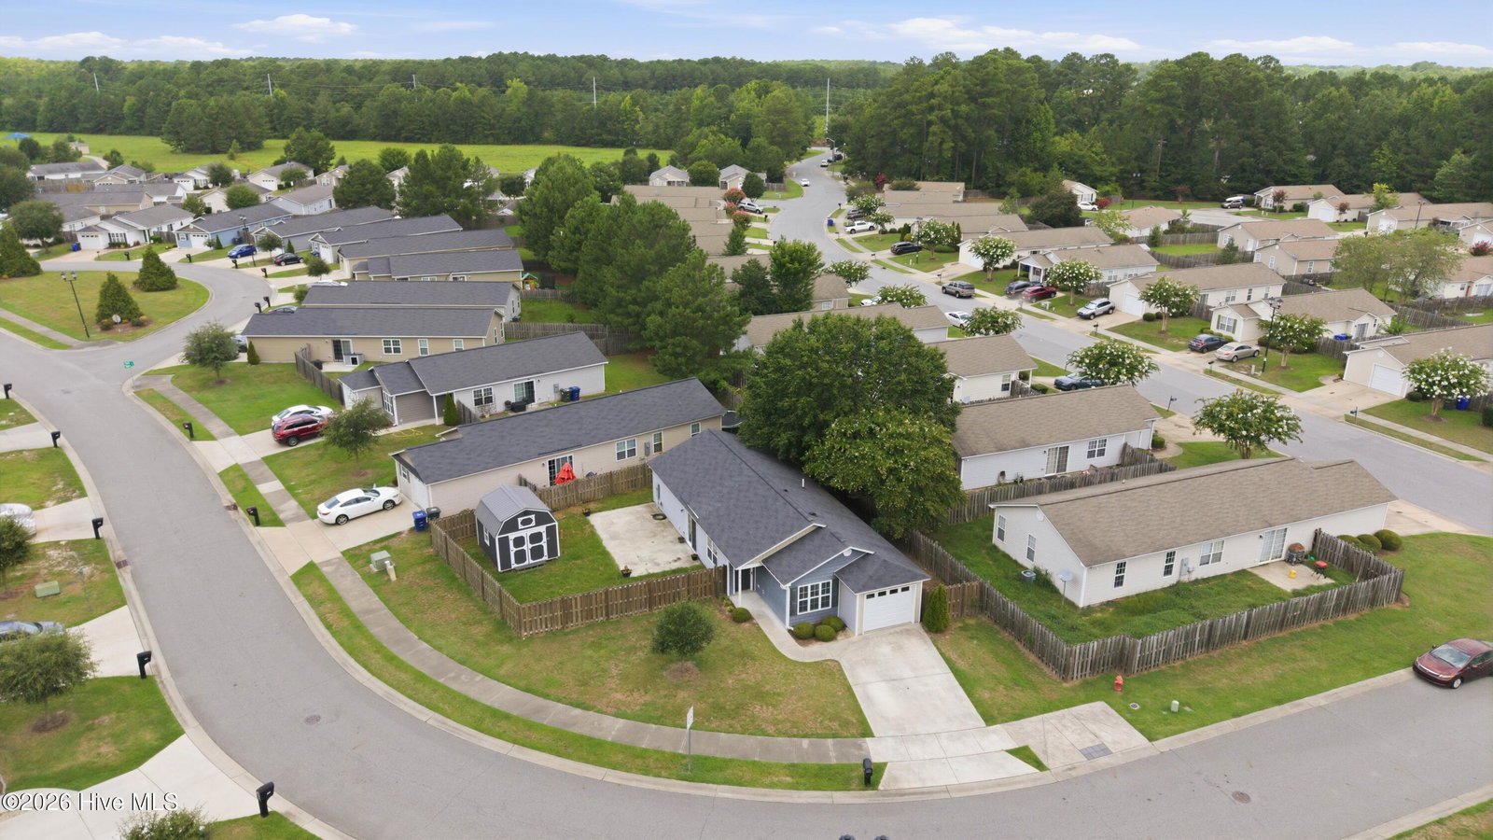


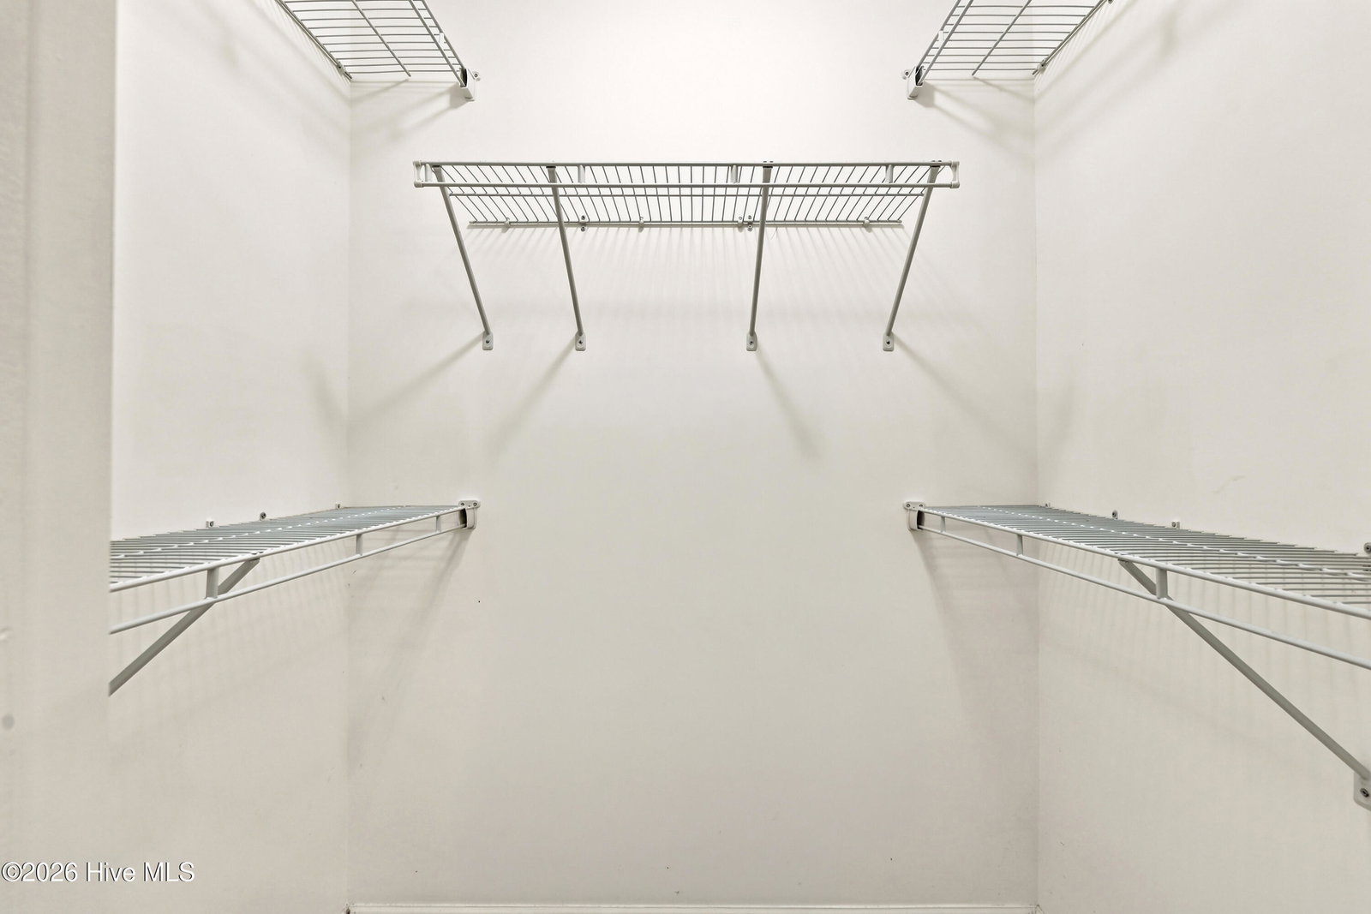


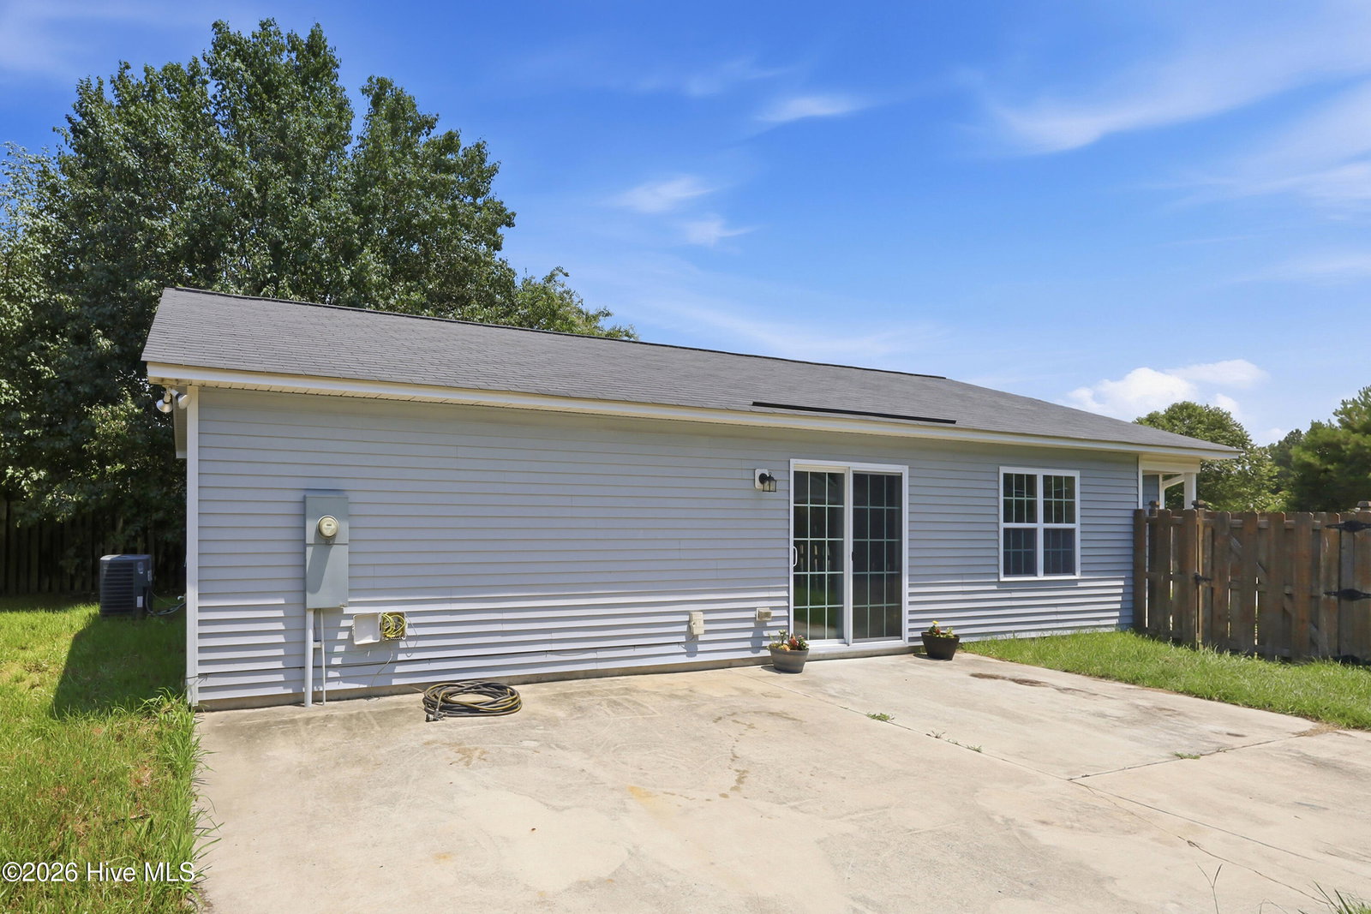


Welcome home to 3612 Ramsey Drive! This charming, move-in-ready 3-bedroom, 2-bath home offers the perfect combination of comfort, style, and convenience. Built in 2019, this thoughtfully designed residence features approximately 1,172 square feet of living space with an open-concept layout that creates a bright and welcoming atmosphere. The spacious family room flows seamlessly into the kitchen and dining area, making it ideal for everyday living and entertaining. The kitchen is equipped with modern appliances, ample cabinetry, and plenty of counter space to make meal preparation a breeze. The private primary suite includes a full bath and generous closet space, while two additional bedrooms provide flexibility for family, guests, or a home office. Enjoy outdoor living in the fully fenced backyard, perfect for children, pets, or weekend gatherings, with a patio that's ready for grilling and relaxing. Additional features include a one-car attached garage, energy-efficient construction, municipal water and sewer, and low-maintenance vinyl siding. Conveniently located just minutes from shopping, dining, medical facilities, and major highways, this home offers easy access to everything Greenville has to offer. Whether you're a first-time homebuyer, downsizing, or looking for a great investment opportunity, this well-maintained home is one you won't want to miss. Schedule your private showing today!
Listing courtesy of Legacy Premier Real Estate, LLC.

Copyright 2026 NCRMLS. All rights reserved. North Carolina Regional Multiple Listing Service, (NCRMLS), provides content displayed here (“provided content”) on an “as is” basis and makes no representations or warranties regarding the provided content, including, but not limited to those of non-infringement, timeliness, accuracy, or completeness. Individuals and companies using information presented are responsible for verification and validation of information they utilize and present to their customers and clients. NCRMLS will not be liable for any damage or loss resulting from use of the provided content or the products available through Portals, IDX, VOW, and/or Syndication. Recipients of this information shall not resell, redistribute, reproduce, modify, or otherwise copy any portion thereof without the expressed written consent of NCRMLS.

/u.realgeeks.media/greenvillenc-realestate-forsale/pirate-homes-realty.png)