
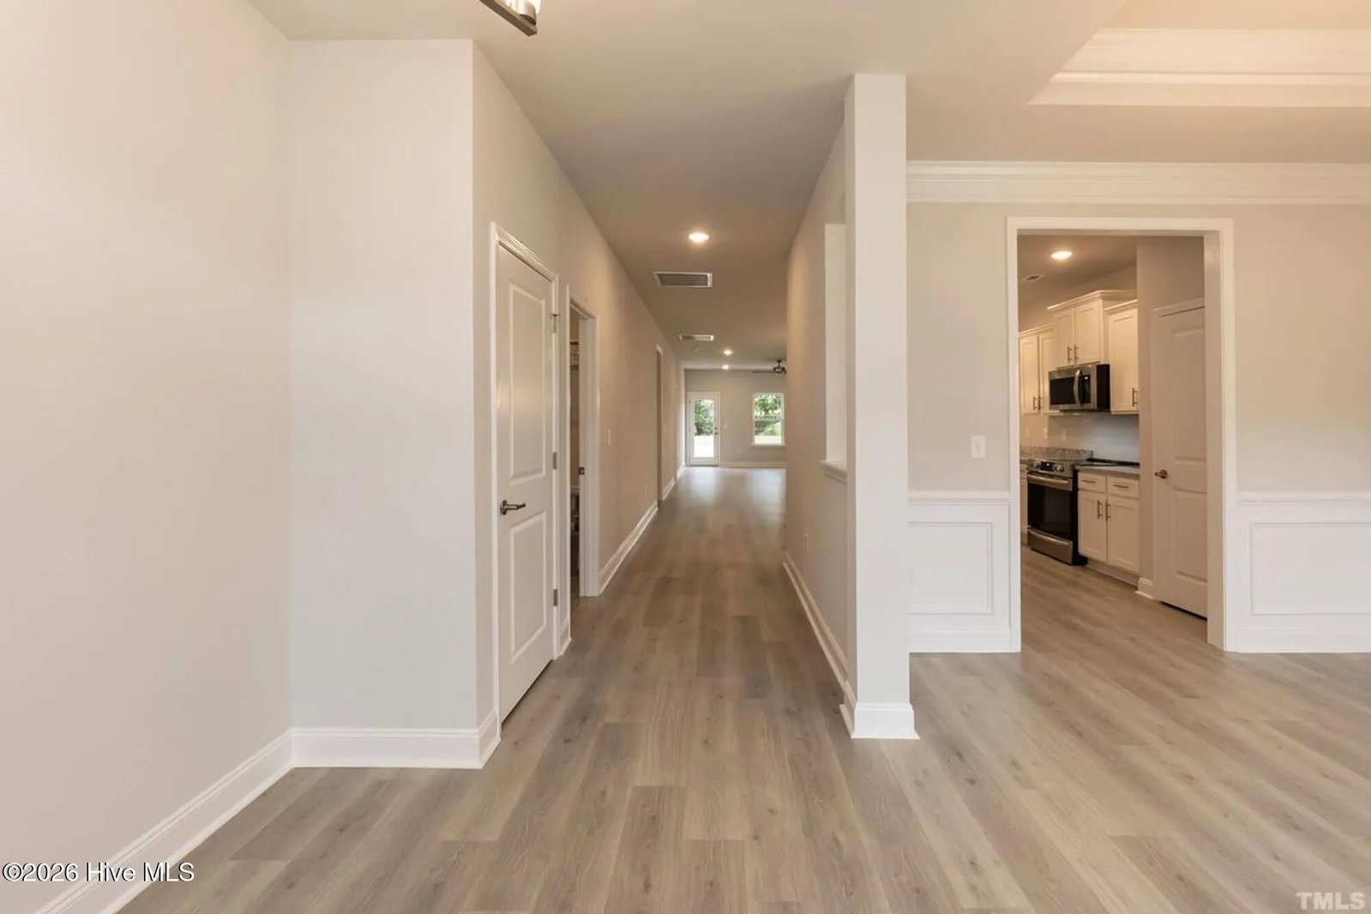
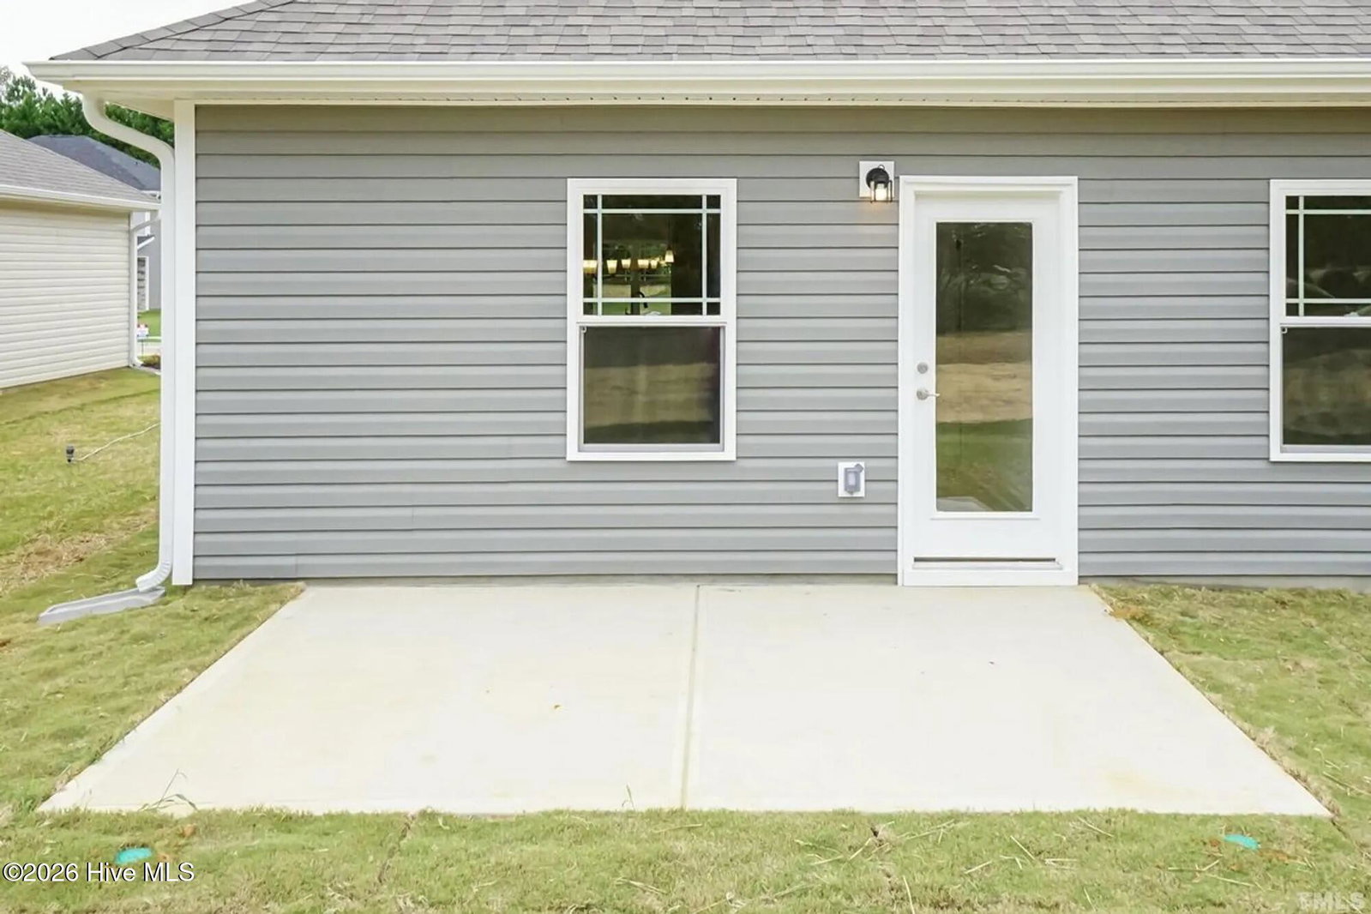


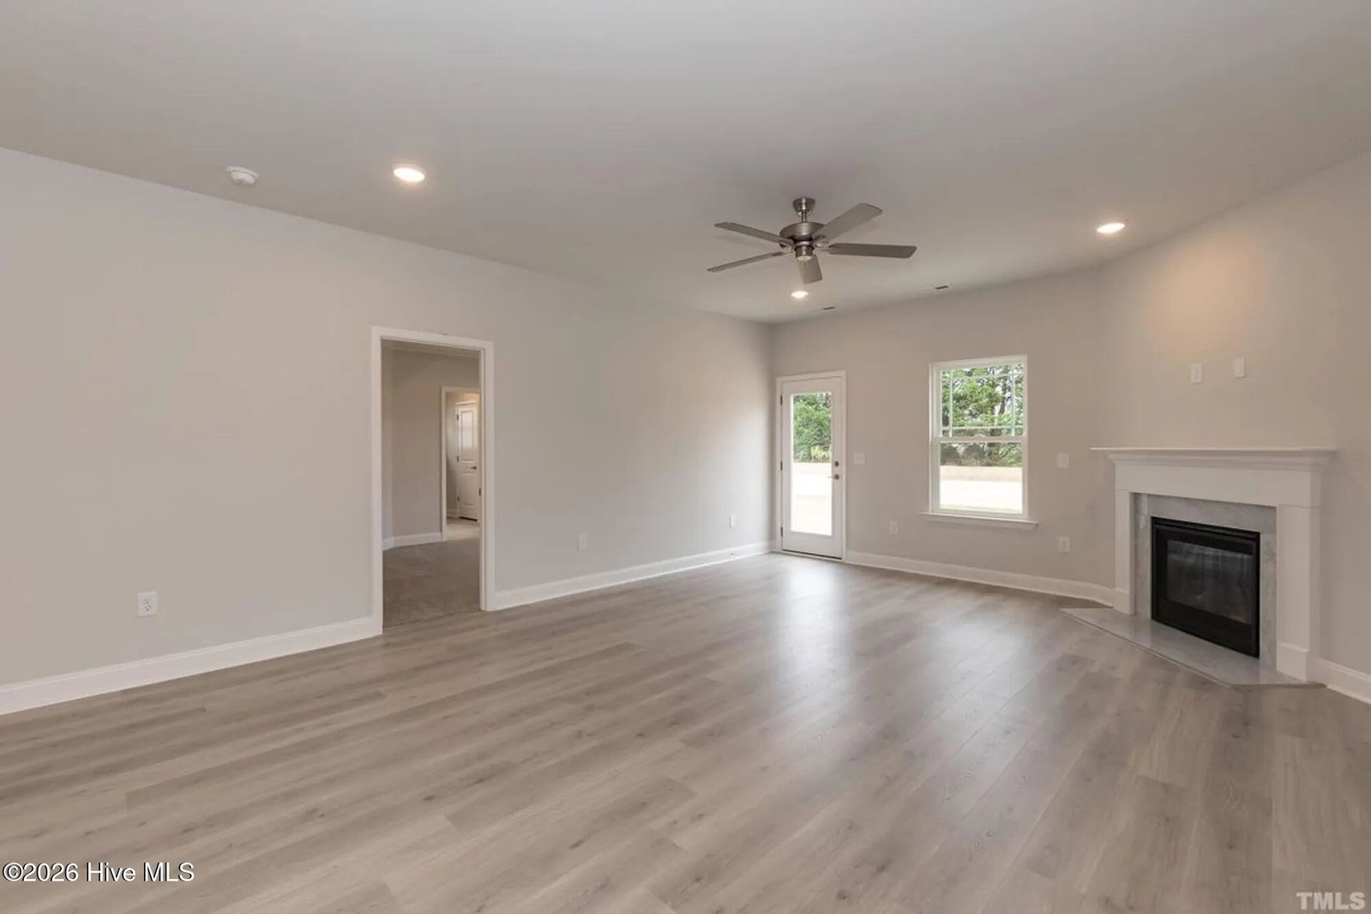


Come take a look at this beautifully designed 2030 floor plan, offering the perfect blend of space, comfort, and functionality. This thoughtfully laid-out home features 4 bedrooms and 2 full bathrooms, all on one level, making it ideal for both everyday living and entertaining. As you enter, you're greeted by a welcoming foyer that leads into a formal dining room, perfect for hosting gatherings or creating a flexible space to fit your lifestyle. The spacious kitchen overlooks the breakfast nook and opens seamlessly into the large family room, creating a true open concept feel that's perfect for staying connected with family and guests. The kitchen offers ample counter space, cabinetry, and a functional layout designed for convenience. The owner's suite is privately tucked away at the rear of the home and features a tray ceiling, a spacious walk-in closet, and an en-suite bath complete with dual vanities, a separate shower, and a linen closet for added storage. On the opposite side of the home, you'll find three additional bedrooms and a full bathroom, providing plenty of space for family, guests, or a home office setup. Additional highlights include a dedicated laundry room, a 2-car garage, and plenty of storage throughout. Located in a desirable community, this home offers both comfort and convenience, don't miss your opportunity to make it yours!
Listing courtesy of Adams Homes Realty NC.

Copyright 2026 NCRMLS. All rights reserved. North Carolina Regional Multiple Listing Service, (NCRMLS), provides content displayed here (“provided content”) on an “as is” basis and makes no representations or warranties regarding the provided content, including, but not limited to those of non-infringement, timeliness, accuracy, or completeness. Individuals and companies using information presented are responsible for verification and validation of information they utilize and present to their customers and clients. NCRMLS will not be liable for any damage or loss resulting from use of the provided content or the products available through Portals, IDX, VOW, and/or Syndication. Recipients of this information shall not resell, redistribute, reproduce, modify, or otherwise copy any portion thereof without the expressed written consent of NCRMLS.

/u.realgeeks.media/greenvillenc-realestate-forsale/pirate-homes-realty.png)