


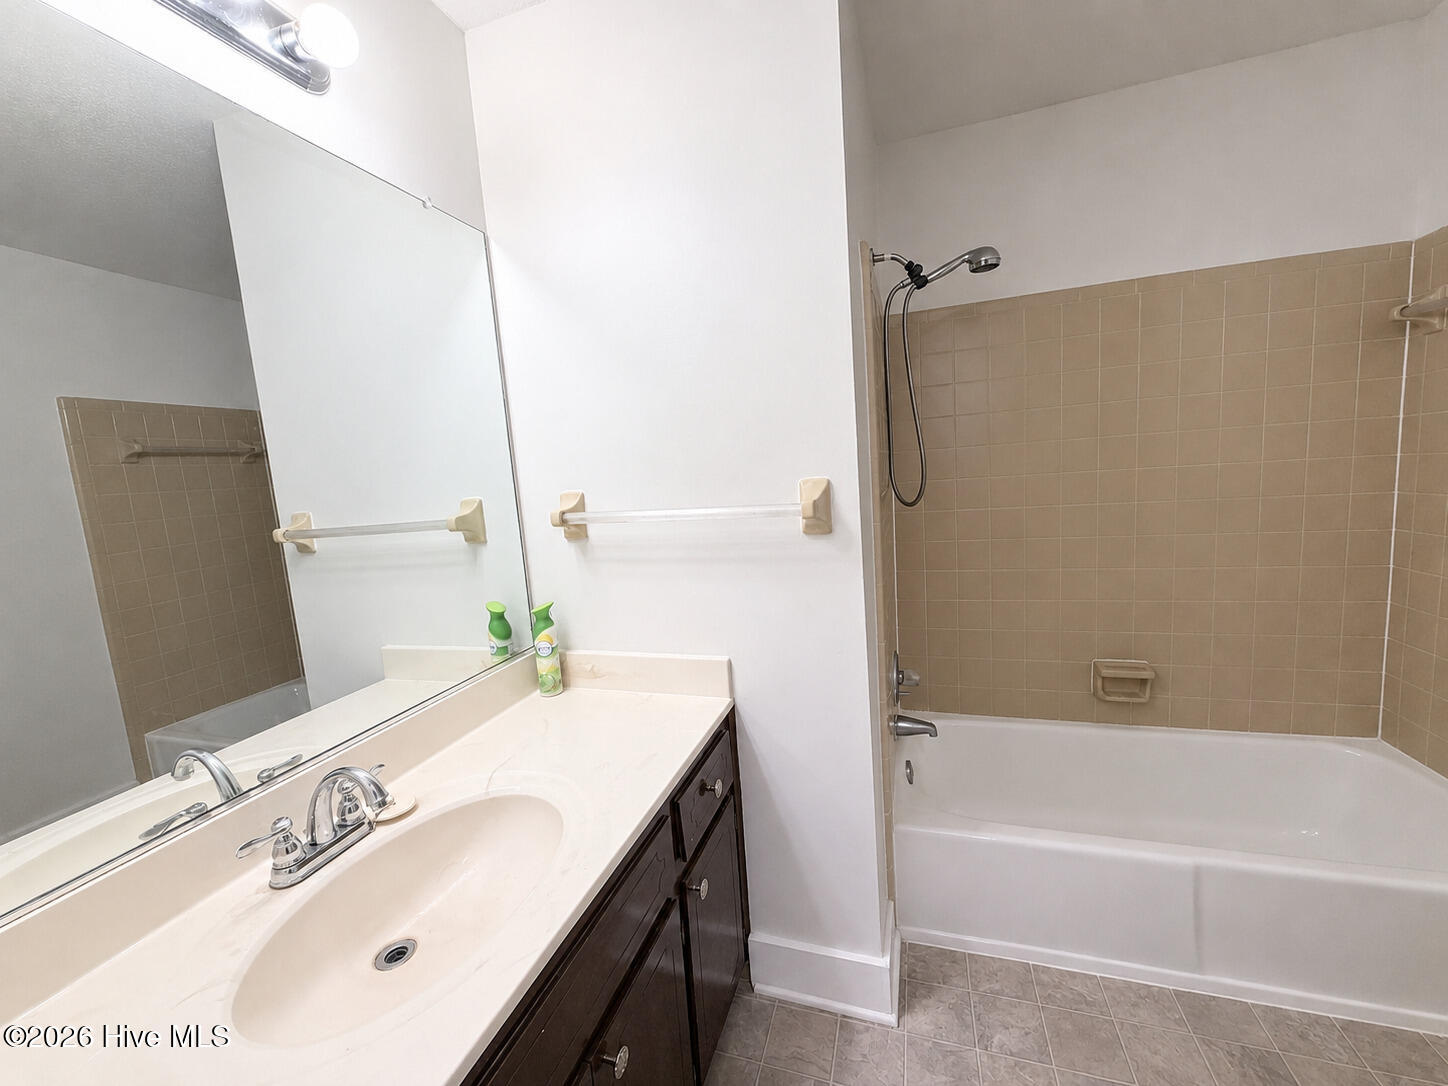


Rare opportunity to own a home with a full basement in Hephzibah with large .53 acre lot under $200,000! If you've been looking for the storage, workshop, hobby space, or future expansion that most homes simply don't offer, this is it. This 3-bedroom, 2-bath split-bedroom floor plan offers approximately 1,200 square feet of comfortable main-level living plus an expansive full unfinished basement with endless possibilities. Whether you need room for woodworking, a home gym, hobbies, seasonal storage, crafts, or simply want space to grow, you'll appreciate having an entire lower level dedicated to your lifestyle. Inside, you'll find fresh interior paint, new luxury vinyl plank flooring throughout the living areas, and new carpet in all three bedrooms. The kitchen comes fully equipped with a smooth-top range, refrigerator, dishwasher, washer, and dryer, making this home truly move-in ready. Outside, enjoy a quiet cul-de-sac location with no HOA , a fenced yard, a double carport for covered parking, and an additional storage building for even more space. You'll also have peace of mind knowing the major systems have already been updated, including a new 30-year architectural shingle roof, updated HVAC system, new water heater, and new electrical panel. Homes with this much storage and functional space are hard to find. If you've been searching for a move-in ready home with room for all your hobbies, tools, outdoor equipment, or future possibilities, this one deserves a spot at the top of your list. Highlights: Full unfinished basement--ideal for storage, workshop, hobbies, home gym, or future expansion 3 bedrooms | 2 bathrooms Split-bedroom floor plan Approximately 1,200 sq. ft. on the main level Fresh interior paint New luxury vinyl plank flooring New carpet in bedrooms All kitchen appliances, washer & dryer included New 30-year architectural shingle roof Updated HVAC system New water heater New electrical panel Fenced backyard Double carport Storage building Quiet cul-de-sac location
Listing courtesy of Century 21 Jeff Keller Realty.

Copyright 2026 NCRMLS. All rights reserved. North Carolina Regional Multiple Listing Service, (NCRMLS), provides content displayed here (“provided content”) on an “as is” basis and makes no representations or warranties regarding the provided content, including, but not limited to those of non-infringement, timeliness, accuracy, or completeness. Individuals and companies using information presented are responsible for verification and validation of information they utilize and present to their customers and clients. NCRMLS will not be liable for any damage or loss resulting from use of the provided content or the products available through Portals, IDX, VOW, and/or Syndication. Recipients of this information shall not resell, redistribute, reproduce, modify, or otherwise copy any portion thereof without the expressed written consent of NCRMLS.

/u.realgeeks.media/greenvillenc-realestate-forsale/pirate-homes-realty.png)