


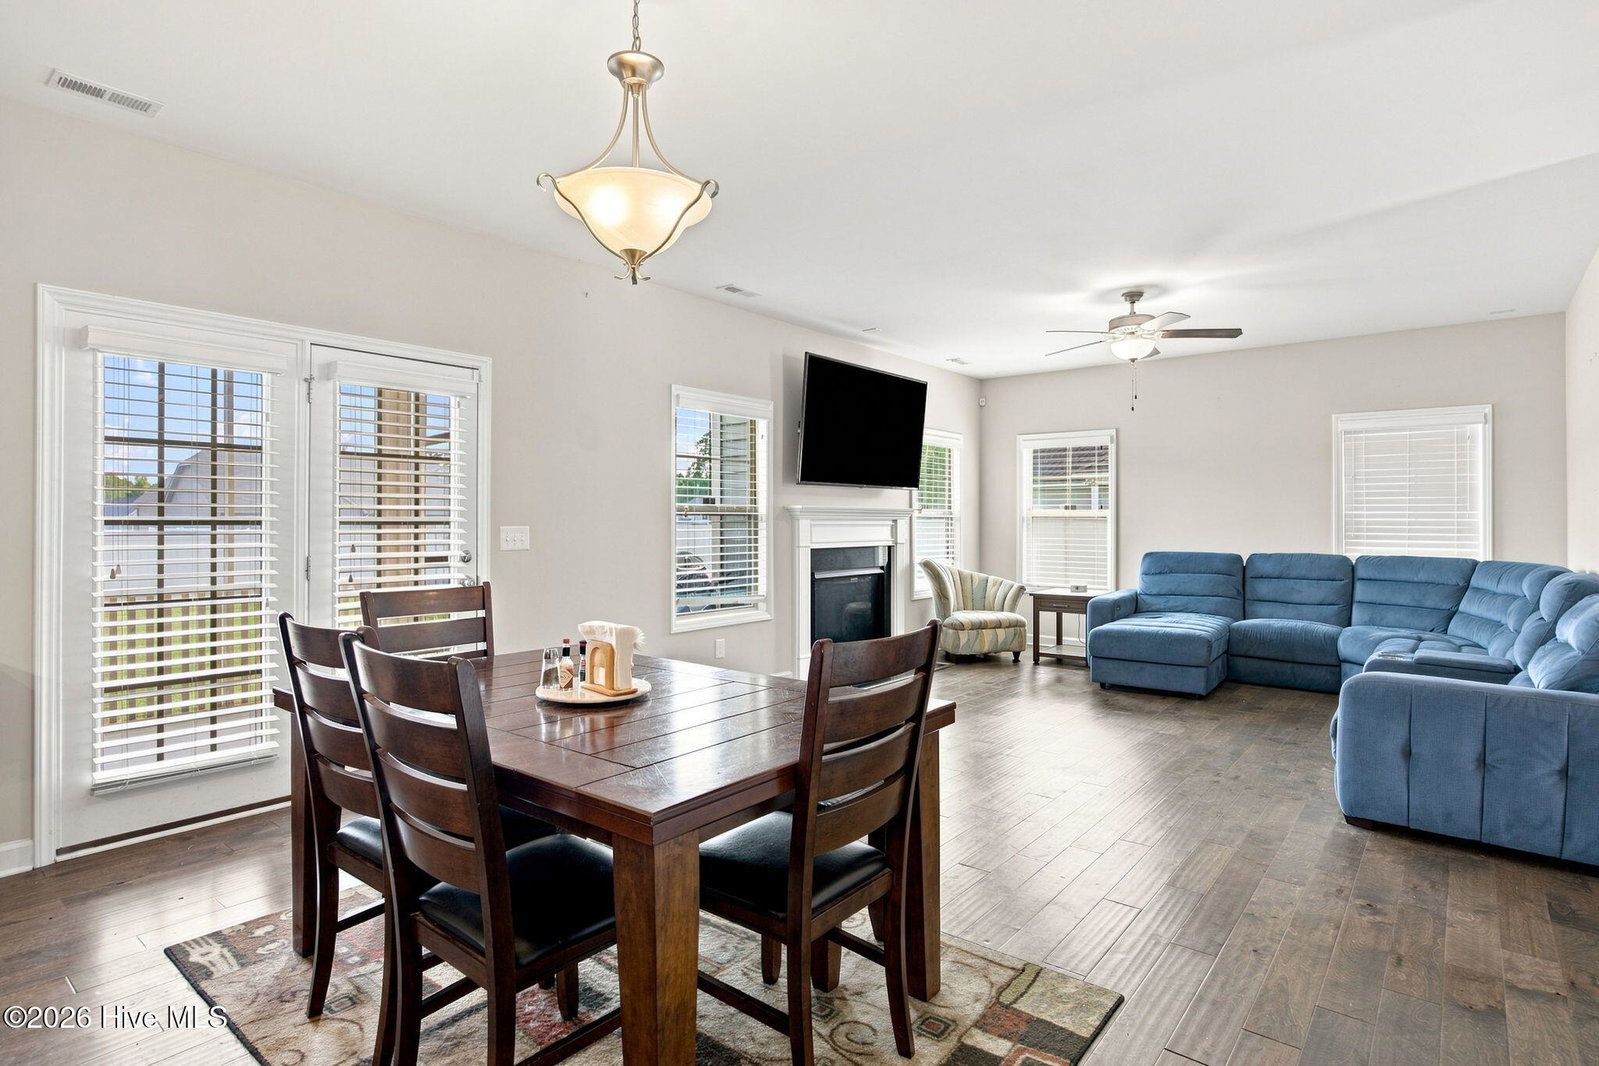


Welcome home to this beautifully maintained 4-bedroom, 2.5-bath residence offering nearly 2,400 square feet of thoughtfully designed living space in the desirable Copper Creek community of Winterville. From the moment you arrive, you'll appreciate the inviting curb appeal with the charming stone accents, a welcoming covered front porch, and an attached two-car garage. Inside the open-concept floor plan is perfect for both everyday living and entertaining. The spacious living room flows seamlessly into the kitchen and dining area, featuring granite countertops, stainless steel appliances, a large center island with bar seating, abundant cabinetry, and a generous walk-in pantry. A versatile formal dining room with elegant coffered ceilings provides the perfect space for holiday gatherings, a home office, or a playroom. Upstairs, you'll find a spacious loft that serves as an ideal second living area, media room, or flex space. The private owner's suite offers a relaxing retreat with a walk-in closet and an ensuite bath featuring a walk-in shower. Three additional bedrooms provide plenty of room for family, guests, or hobbies. Step outside to enjoy the fully fenced backyard, complete with a screened porch and patio-perfect for morning coffee, evening relaxation, or weekend cookouts. This home is conveniently located just minutes from downtown Winterville, Greenville, shopping, dining, medical facilities, and top local schools. A perfect blend of comfort, functionality and exceptional location!
Listing courtesy of Berkshire Hathaway HomeServices Prime Properties.

Copyright 2026 NCRMLS. All rights reserved. North Carolina Regional Multiple Listing Service, (NCRMLS), provides content displayed here (“provided content”) on an “as is” basis and makes no representations or warranties regarding the provided content, including, but not limited to those of non-infringement, timeliness, accuracy, or completeness. Individuals and companies using information presented are responsible for verification and validation of information they utilize and present to their customers and clients. NCRMLS will not be liable for any damage or loss resulting from use of the provided content or the products available through Portals, IDX, VOW, and/or Syndication. Recipients of this information shall not resell, redistribute, reproduce, modify, or otherwise copy any portion thereof without the expressed written consent of NCRMLS.

/u.realgeeks.media/greenvillenc-realestate-forsale/pirate-homes-realty.png)