


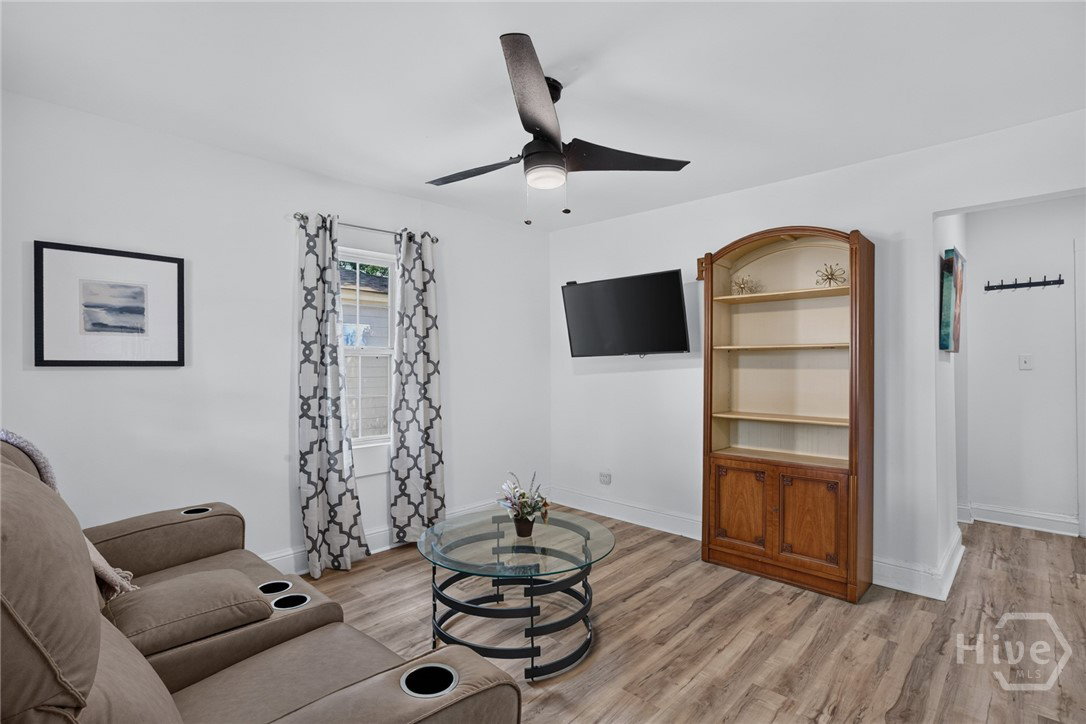


Tastefully renovated mid-century bungalow tucked away in a quiet, highly convenient neighborhood that's one of Savannah's best-kept secrets. Bright neutral paint, luxury vinyl plank flooring, and updated finishes enhance the home's original character. The home features two generously sized bedrooms with good closet space, a comfortable family room, and a surprisingly spacious bathroom with a stylish apron-front vanity, mosaic tile flooring, a subway tile tub/shower surround, and a separate vanity area that can be closed off for added privacy. The galley kitchen features butcher block countertops, a stylish tile backsplash, stainless steel appliances, and convenient side entry from the driveway. The seller has also added a whole-house water treatment system, an added bonus that provides enhanced water quality throughout the home. Outside, enjoy a spacious driveway with ample off-street parking and a large fenced backyard with plenty of room for entertaining, pets, gardening, or simply relaxing. Ideally situated on a quiet cul-de-sac street with minimal through traffic, this home offers the perfect balance of privacy and convenience, approximately one mile from the Starland District and just minutes from Historic Downtown, SCAD buildings, shopping, dining, and major roadways. This charming home offers character, thoughtful updates, and exceptional value. It's one you won't want to miss. Some photos have been digitally enhanced or virtually staged to illustrate furnishing and room layout options. Original photos are also included.
Listing courtesy of Re/Max Savannah.

Copyright 2026 NCRMLS. All rights reserved. North Carolina Regional Multiple Listing Service, (NCRMLS), provides content displayed here (“provided content”) on an “as is” basis and makes no representations or warranties regarding the provided content, including, but not limited to those of non-infringement, timeliness, accuracy, or completeness. Individuals and companies using information presented are responsible for verification and validation of information they utilize and present to their customers and clients. NCRMLS will not be liable for any damage or loss resulting from use of the provided content or the products available through Portals, IDX, VOW, and/or Syndication. Recipients of this information shall not resell, redistribute, reproduce, modify, or otherwise copy any portion thereof without the expressed written consent of NCRMLS.

/u.realgeeks.media/greenvillenc-realestate-forsale/pirate-homes-realty.png)