


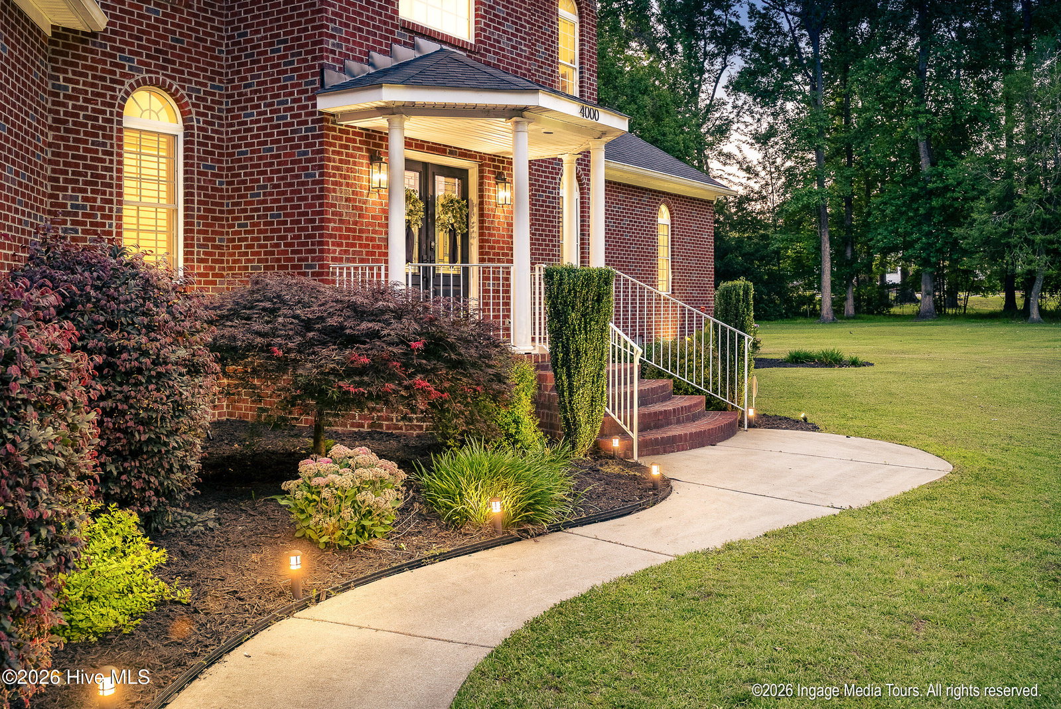


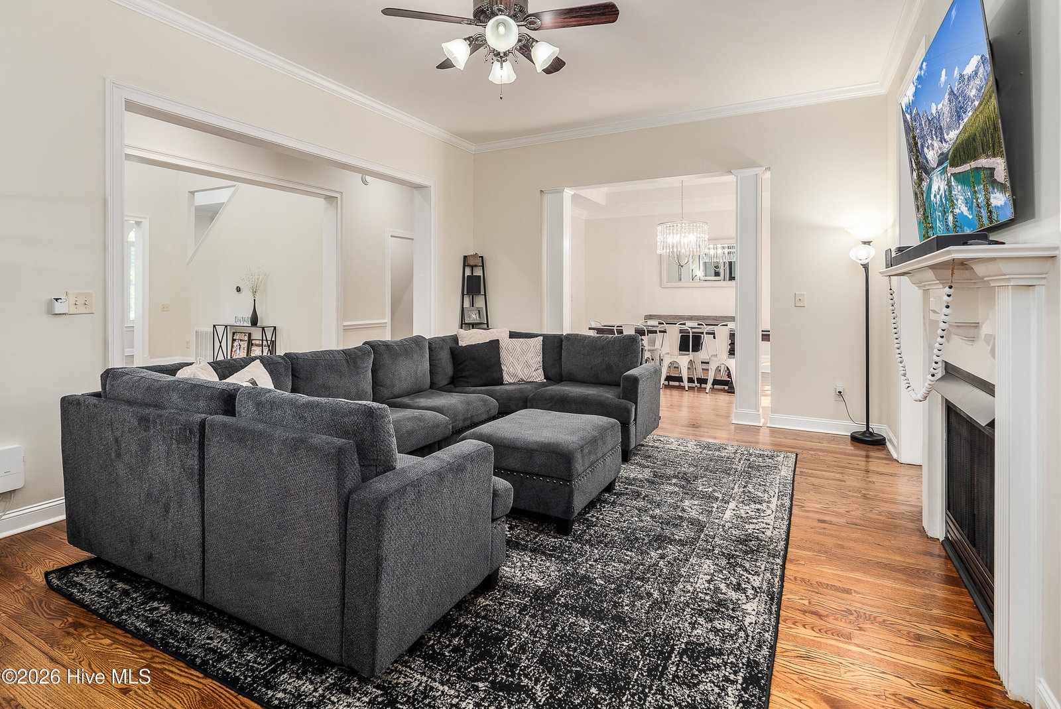


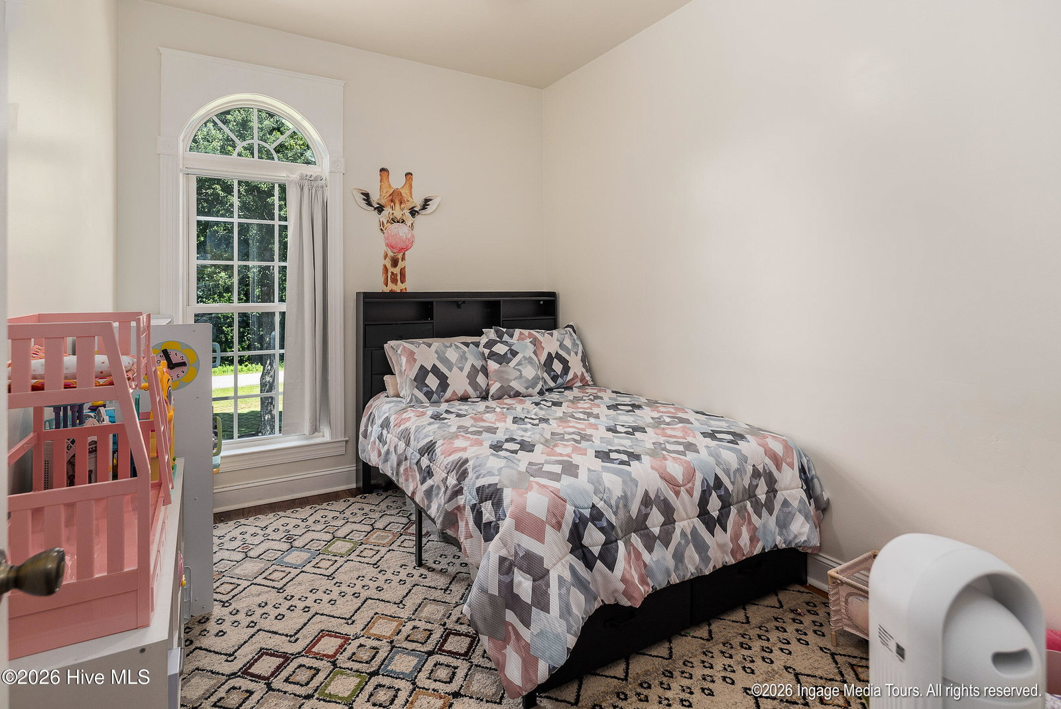


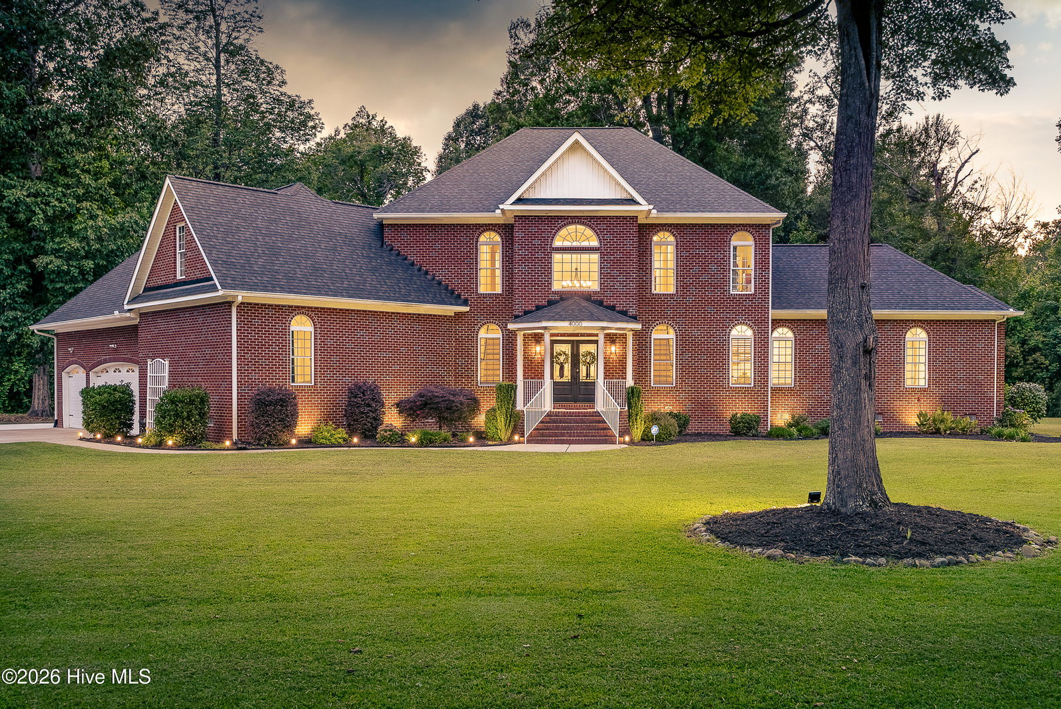


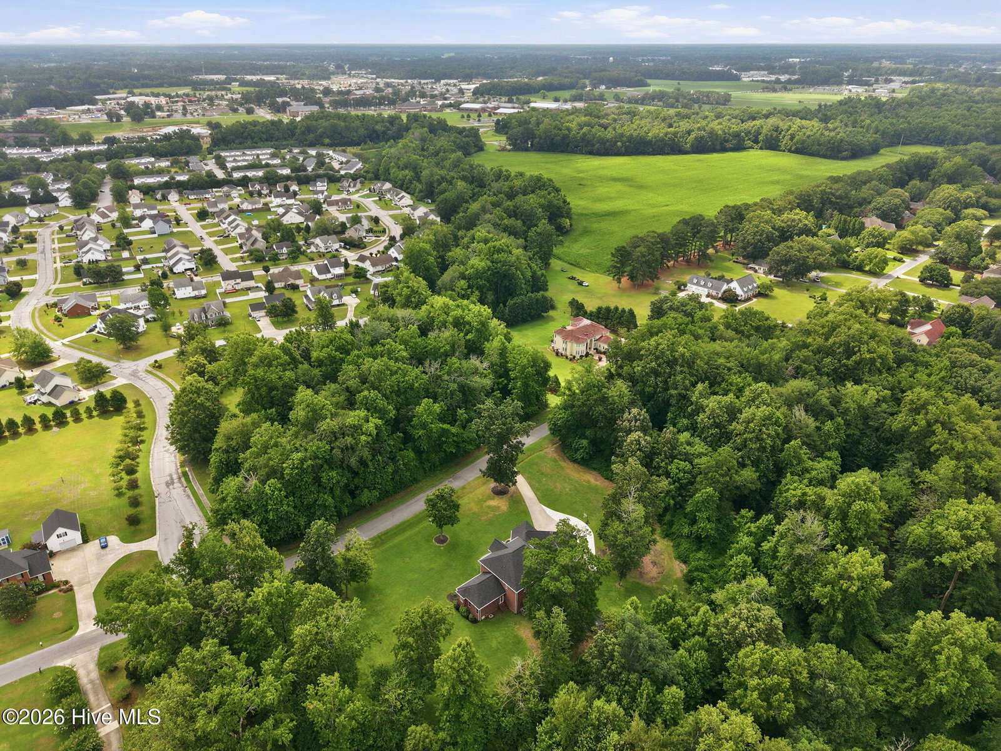
Space, privacy, and quality come together in this beautifully updated all-brick home on over two private acres with no city taxes. Offering nearly 5,000 square feet and an incredibly convenient location just minutes from Greenville, Winterville, ECU Health, shopping, and dining, this is a rare opportunity to enjoy the best of both worlds. Inside, you'll find a stunning two-story foyer, beautiful hardwood floors and tile throughout the home, abundant natural light, extensive trim work, and spacious living areas designed for both everyday living and entertaining. The kitchen is the heart of the home, featuring an oversized island, granite countertops, tile backsplash, high-end stainless steel appliances, abundant cabinetry, a walk-in pantry, and an open layout overlooking the main living spaces. The oversized first-floor primary suite features a beautifully renovated bathroom along with an adjoining flex room currently used as a private salon, making the perfect space for a home office, gym, nursery, or hobby room. Upstairs, you'll find additional bedrooms, multiple full bathrooms, a huge bonus room, and several additional finished rooms, providing exceptional space for family, guests, work, hobbies, or whatever best fits your lifestyle. Outside, enjoy the privacy of a rare two-acre homesite, a three-car garage, and a location that offers the best of both worlds: plenty of space without giving up the convenience of being just minutes from everything Greenville and Winterville have to offer. Homes like this don't come along often, offering the space, privacy, and flexibility that are so hard to find.
Listing courtesy of Haystack Realty Group.

Copyright 2026 NCRMLS. All rights reserved. North Carolina Regional Multiple Listing Service, (NCRMLS), provides content displayed here (“provided content”) on an “as is” basis and makes no representations or warranties regarding the provided content, including, but not limited to those of non-infringement, timeliness, accuracy, or completeness. Individuals and companies using information presented are responsible for verification and validation of information they utilize and present to their customers and clients. NCRMLS will not be liable for any damage or loss resulting from use of the provided content or the products available through Portals, IDX, VOW, and/or Syndication. Recipients of this information shall not resell, redistribute, reproduce, modify, or otherwise copy any portion thereof without the expressed written consent of NCRMLS.

/u.realgeeks.media/greenvillenc-realestate-forsale/pirate-homes-realty.png)