


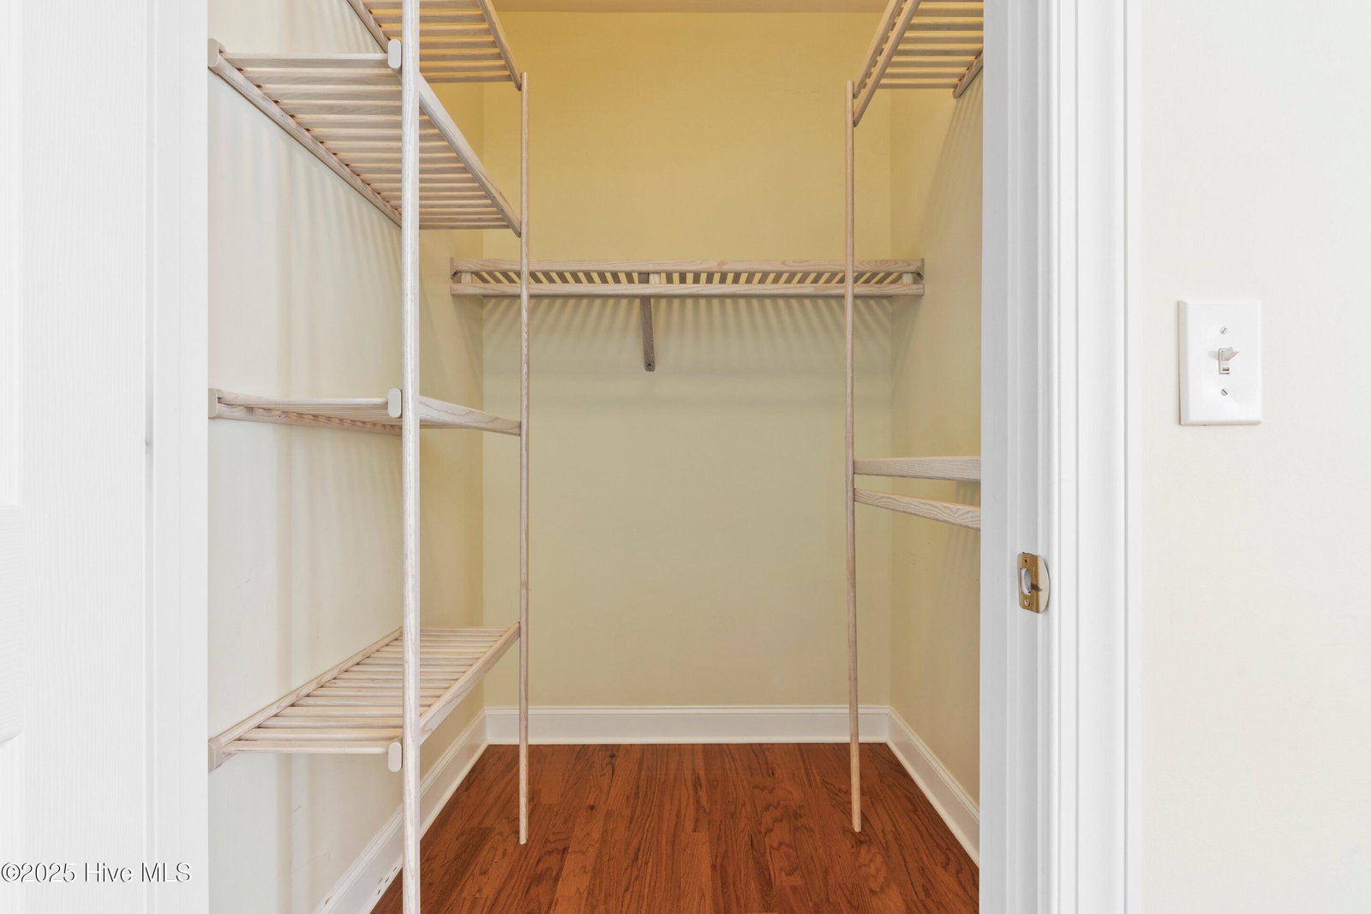


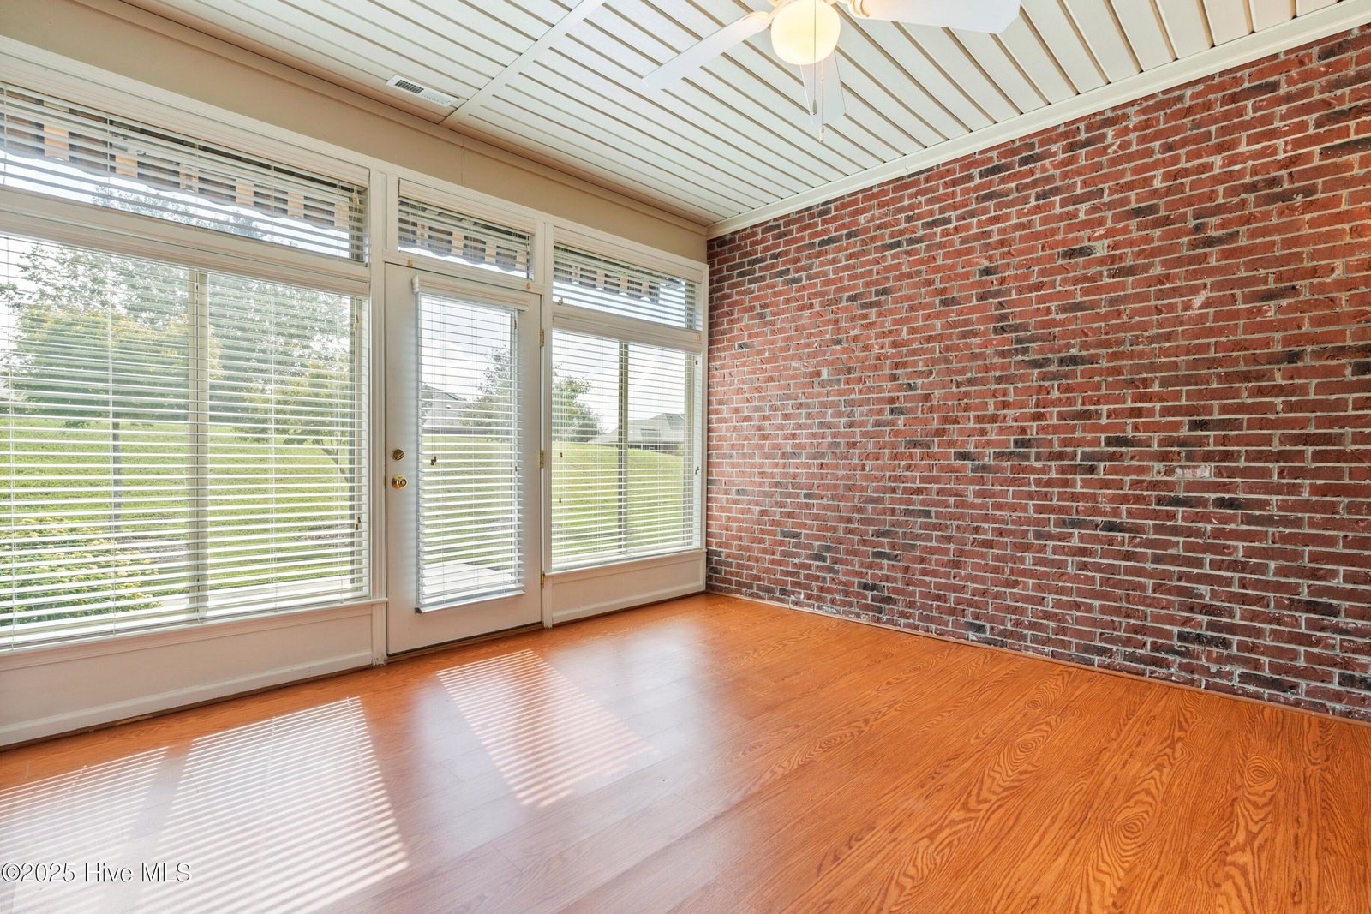


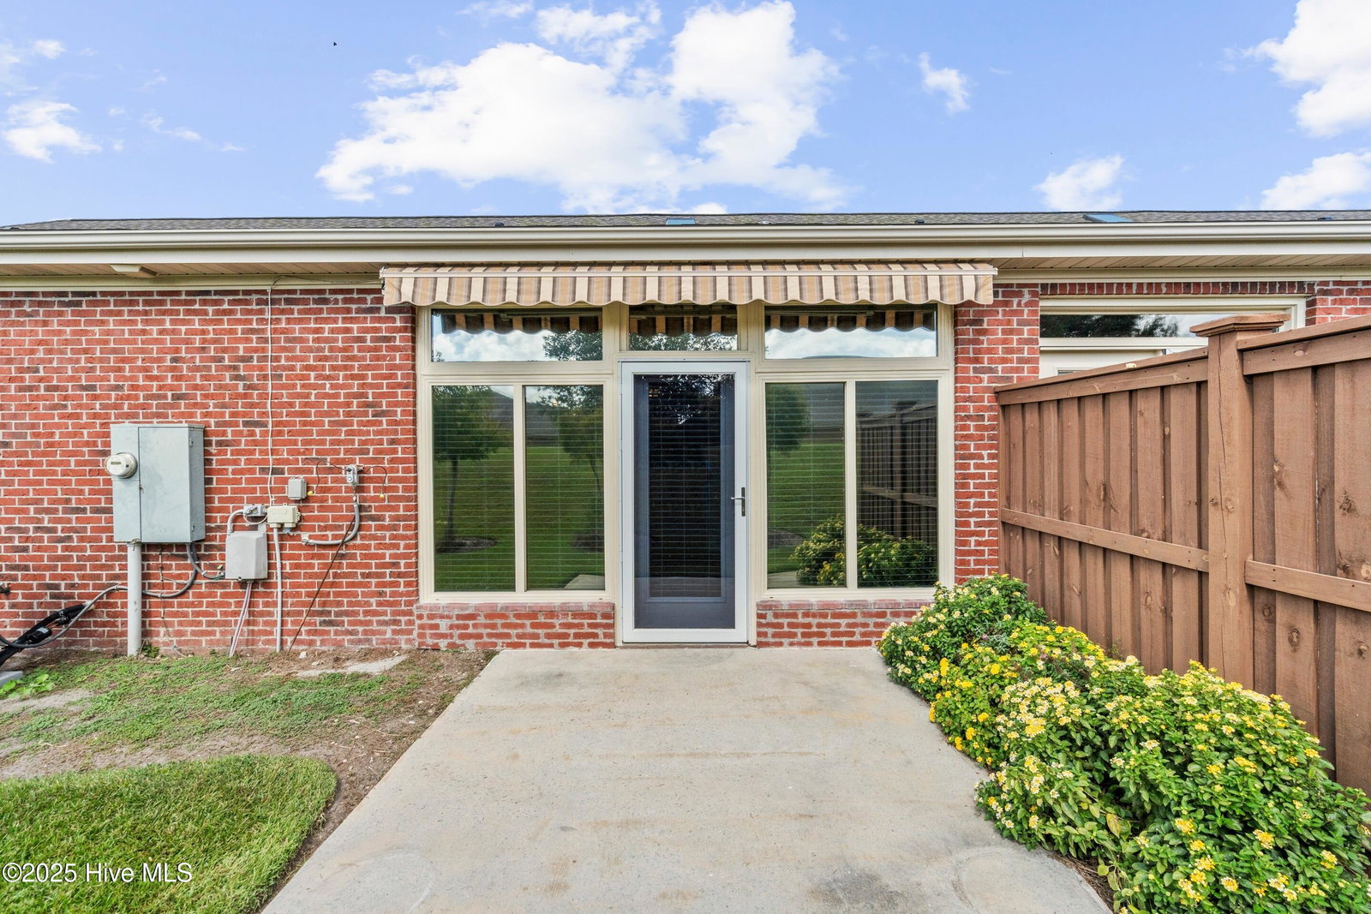


This spacious and beautifully maintained townhome offers an inviting layout. Inside, you'll find two bedrooms, and a multipurpose room, leading out to the patio. This space does have a closet for additional storage. There is a retractable awning for your outdoor comfort. The large primary suite features a spacious bath, two walk-in closets with custom wooden shelving, while the conveniently located laundry closet (including washer and dryer) sits just off the hall to the master suite. A separate dining room flows into the well-appointed kitchen, which opens to a generous living area complete with a cozy fireplace. The large 2 car garage offers additional storage including attic space accessed with a pull down attic stairwell. The HOA has recently replaced the roof and the living area skylight, offering added peace of mind. 2-10 Home Warranty is included for new owner. The Westport community is impeccably maintained and offers residents two swimming pools, a clubhouse, basketball courts, and open spaces ideal for soccer and other outdoor activities. Conveniently located off Highway 133, Westport is a welcoming neighborhood well worth a visit!
Listing courtesy of Coldwell Banker Sea Coast Advantage.

Copyright 2026 NCRMLS. All rights reserved. North Carolina Regional Multiple Listing Service, (NCRMLS), provides content displayed here (“provided content”) on an “as is” basis and makes no representations or warranties regarding the provided content, including, but not limited to those of non-infringement, timeliness, accuracy, or completeness. Individuals and companies using information presented are responsible for verification and validation of information they utilize and present to their customers and clients. NCRMLS will not be liable for any damage or loss resulting from use of the provided content or the products available through Portals, IDX, VOW, and/or Syndication. Recipients of this information shall not resell, redistribute, reproduce, modify, or otherwise copy any portion thereof without the expressed written consent of NCRMLS.

/u.realgeeks.media/greenvillenc-realestate-forsale/pirate-homes-realty.png)