


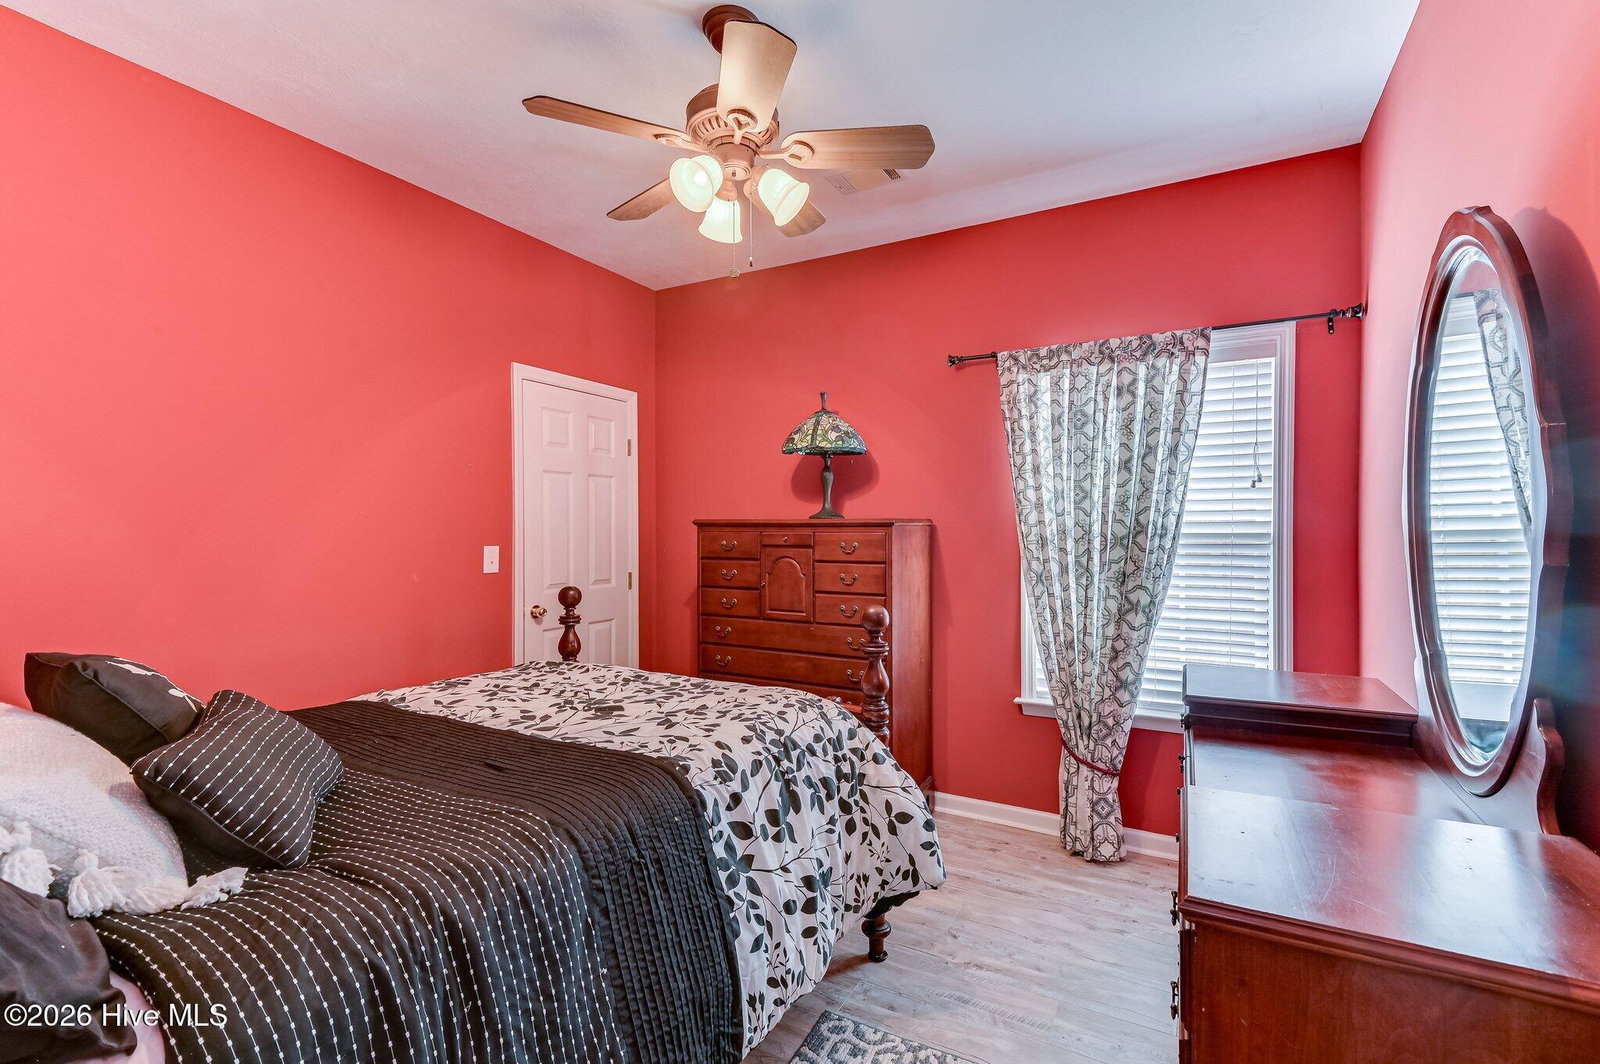


4 bedroom, 2 bath brick ranch with split floor plan. Open concept layout connects the formal dining room and office/study to the beautiful living room with gas fireplace, built in shelves, and cathedral ceiling. Open concept kitchen has ample counter and cabinet space plus breakfast nook. Huge owner suite has sitting area, tray ceilings, & walk in closet. Owner bath has dual vanities, separate shower and garden tub with jets. Covered and screened back porch with 2 ceiling fans flows onto oversized back deck in private backyard. This home was designed for entertaining!
Listing courtesy of On The Course Realty, Llc.

Copyright 2026 NCRMLS. All rights reserved. North Carolina Regional Multiple Listing Service, (NCRMLS), provides content displayed here (“provided content”) on an “as is” basis and makes no representations or warranties regarding the provided content, including, but not limited to those of non-infringement, timeliness, accuracy, or completeness. Individuals and companies using information presented are responsible for verification and validation of information they utilize and present to their customers and clients. NCRMLS will not be liable for any damage or loss resulting from use of the provided content or the products available through Portals, IDX, VOW, and/or Syndication. Recipients of this information shall not resell, redistribute, reproduce, modify, or otherwise copy any portion thereof without the expressed written consent of NCRMLS.

/u.realgeeks.media/greenvillenc-realestate-forsale/pirate-homes-realty.png)