


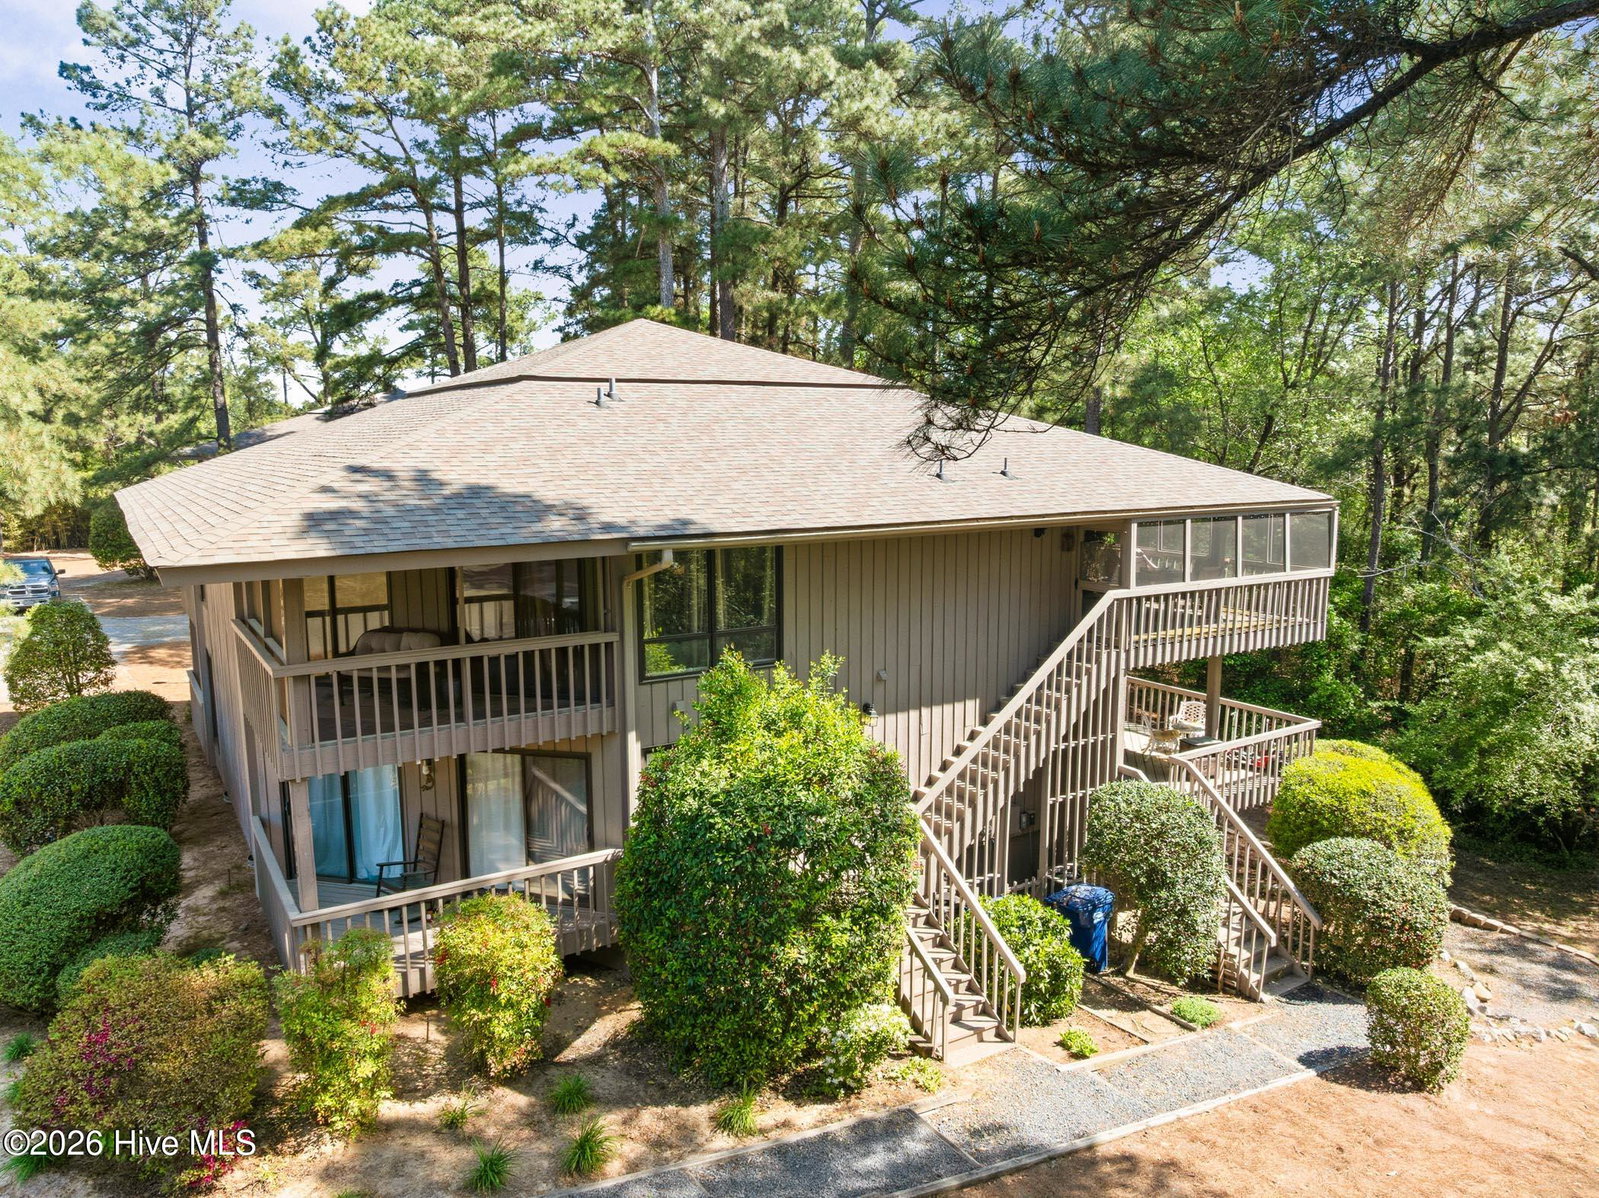


You're invited to tour this cozy well maintained 2 bedroom, 2 bath condo in Foxfire Village. Within this condo's 1080 sq ft layout you will find a unique floor plan that creates a very comfortable living space. Starting with 2 private bedroom suites. Each suite is replete with a full bath, double sink vanties and privacy commode and shower / bathtub rooms. The bedroom suites also provide the added convenience of custom California Closets creating efficient and stylish storage. The bedroom suites also lead to the first of two screened in decks through slidng doors. The decks overlook the property and HOA fire pit. Laundry is located off the hallway connecting the 2 bedrooms suites. Included is a brand new washer/dryer. The living space central focus includes a great room with large picture windows overlookng a heavily tree'd woods. In the living space you'll enjoy an intimate dining area next to the galley kitchen and breakfast bar. Sliding doors lead from this living area to the second screened-in porch. It's a perfect place to relax while overlooking the private woods offerng a peaceful, natural backdrop. This property is conveniently located across Hoffman Road from Foxfire Golf Club (recently purchased by Pine Needles) and the Foxfire General Store. Just around the corner you'll also find the Fox Brew Coffee Shop. All of these items and local amentities present a property ideal for those who enjoy an active, outdoor lifestyle. Additionally the HOA covers exterior maintenance, making for easy living without sacrificing comfort or setting.
Listing courtesy of Pine & Palm Real Estate Group.

Copyright 2026 NCRMLS. All rights reserved. North Carolina Regional Multiple Listing Service, (NCRMLS), provides content displayed here (“provided content”) on an “as is” basis and makes no representations or warranties regarding the provided content, including, but not limited to those of non-infringement, timeliness, accuracy, or completeness. Individuals and companies using information presented are responsible for verification and validation of information they utilize and present to their customers and clients. NCRMLS will not be liable for any damage or loss resulting from use of the provided content or the products available through Portals, IDX, VOW, and/or Syndication. Recipients of this information shall not resell, redistribute, reproduce, modify, or otherwise copy any portion thereof without the expressed written consent of NCRMLS.

/u.realgeeks.media/greenvillenc-realestate-forsale/pirate-homes-realty.png)