


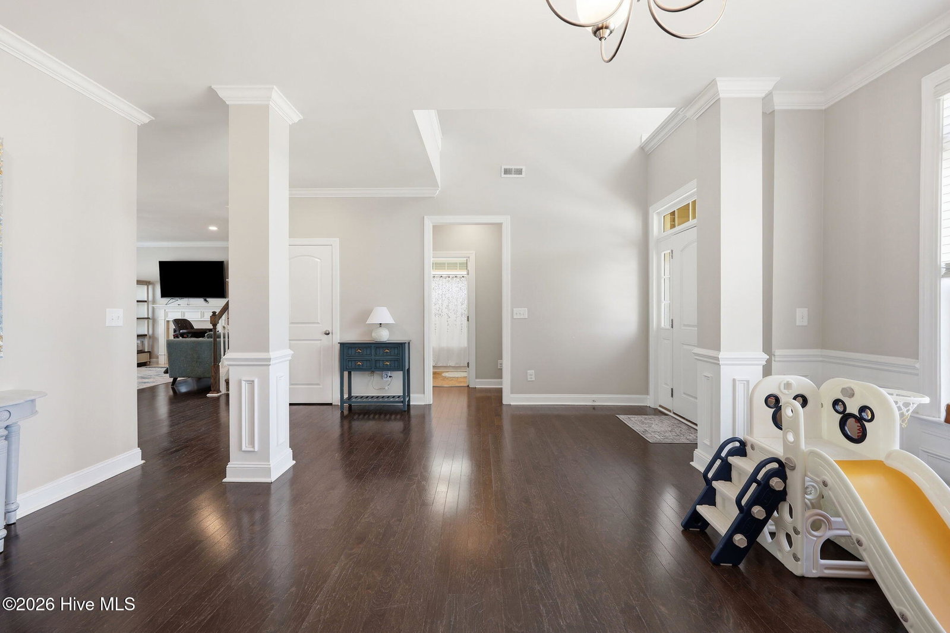
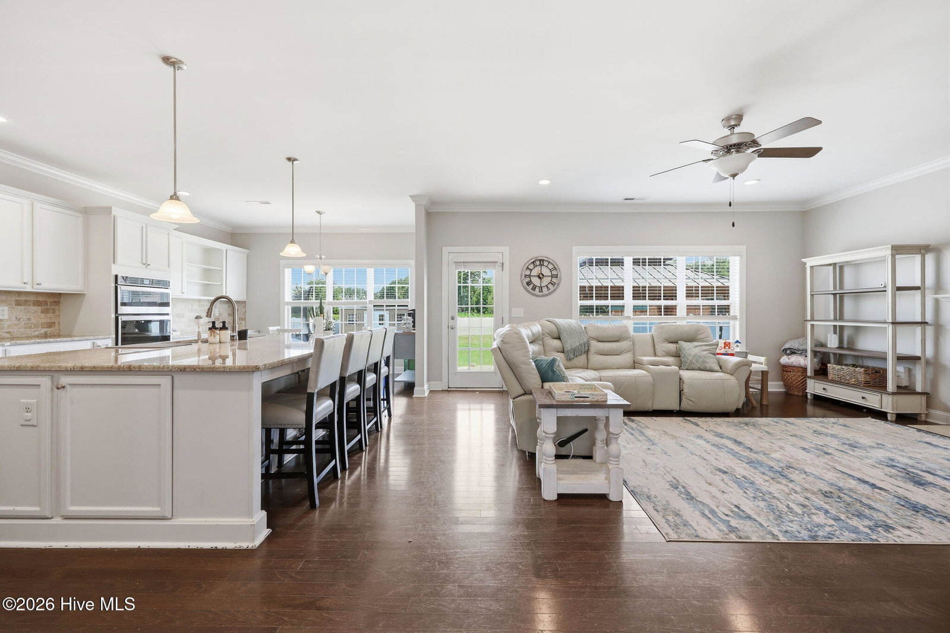


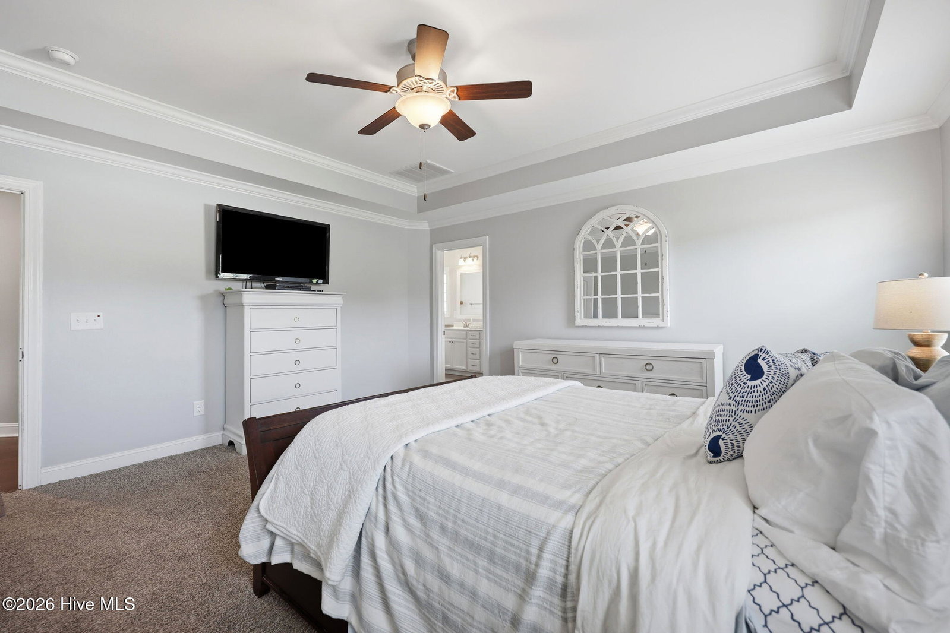


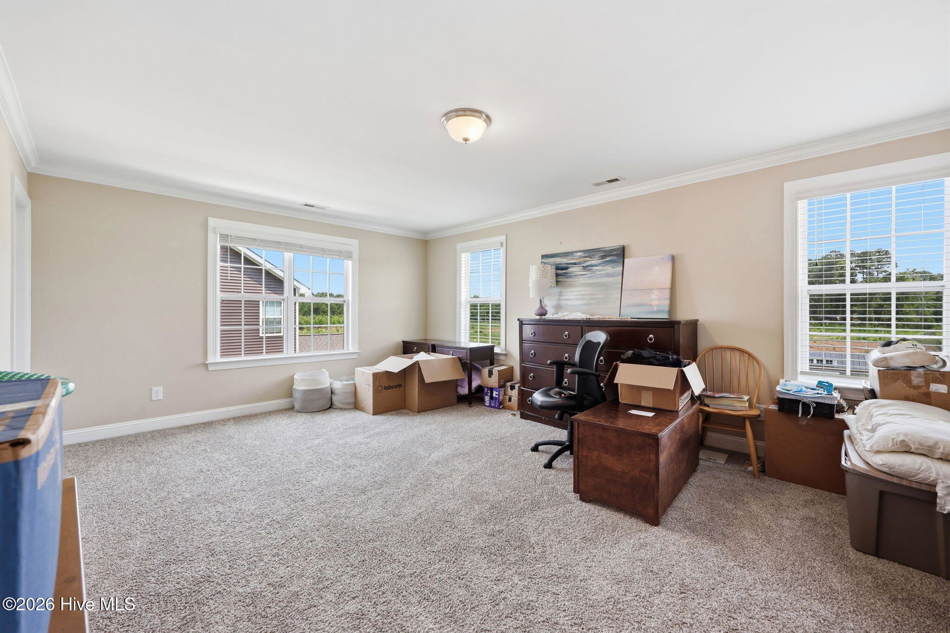


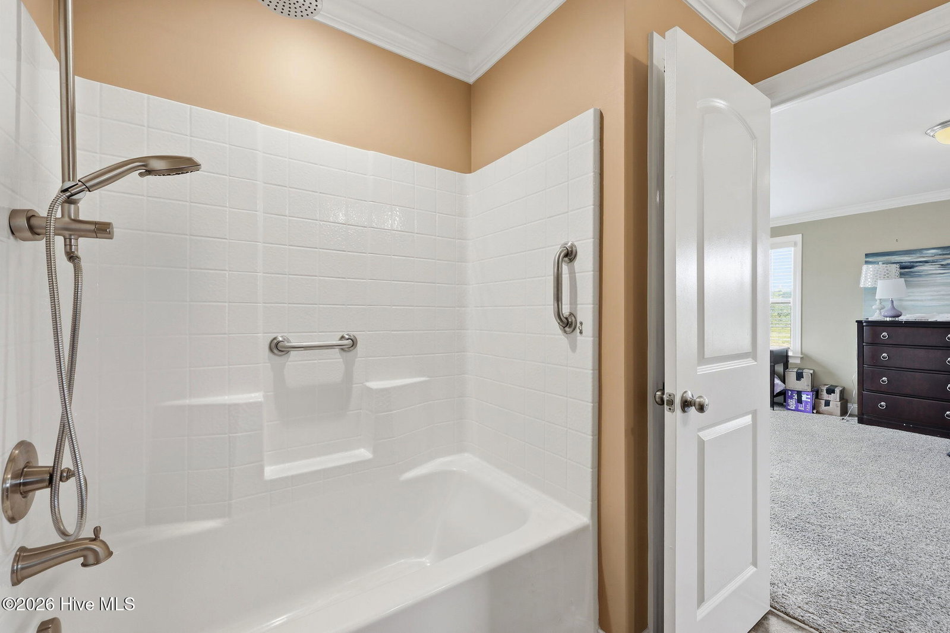
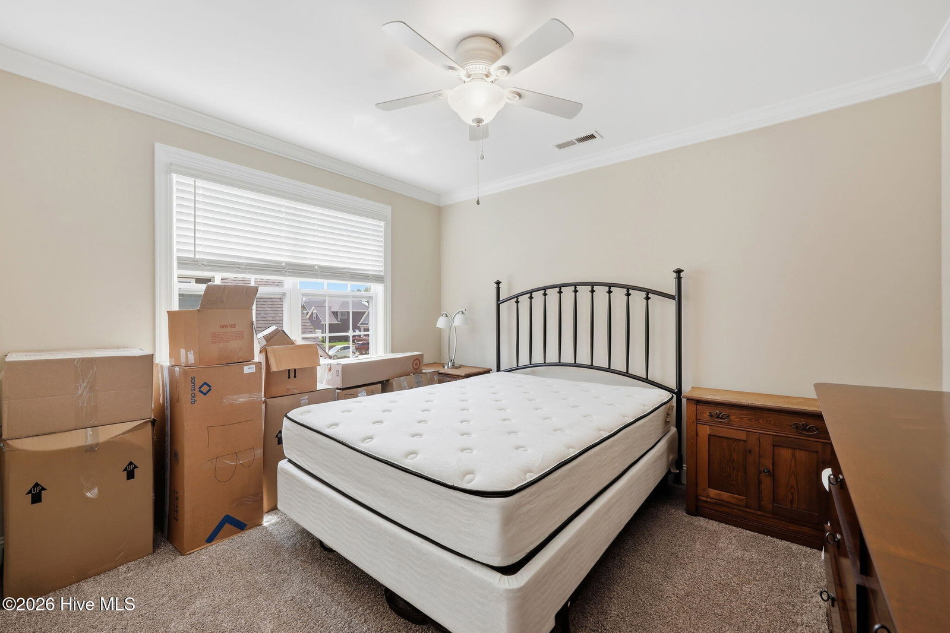


Welcome to Langston Farms West, where space, style, and functionality come together in this exceptional 6-bedroom, 4-bath home! Designed with flexibility in mind, the first floor features a spacious primary suite with tray ceilings, a luxurious bath offering a jetted tub, walk-in shower, double vanity, and oversized walk-in closet. An additional first-floor bedroom with an adjacent full bath is perfect for guests or a private home office. The inviting great room showcases a cozy fireplace and flows seamlessly into the chef's kitchen, complete with a massive granite island, stainless steel appliances, coffee bar, pantry, abundant cabinetry, and a sunny breakfast area. A formal dining room with beautiful custom trim provides the perfect setting for entertaining. Upstairs you'll find a second primary suite with a private en-suite bath, three additional bedrooms, a large bonus room, and a spacious walk-in attic for excellent storage. LVP flooring enhances the main living areas downstairs, while the bedrooms and bonus room offer the comfort of carpet. Outside, enjoy a fully fenced backyard featuring a pergola, storage building, and plenty of room to relax or entertain. Additional highlights include a double garage and an unbeatable location just minutes from shopping, restaurants, and the bypass. The HOA includes access to the neighborhood pool, making this home the complete package.
Listing courtesy of Grimes Real Estate Group.

Copyright 2026 NCRMLS. All rights reserved. North Carolina Regional Multiple Listing Service, (NCRMLS), provides content displayed here (“provided content”) on an “as is” basis and makes no representations or warranties regarding the provided content, including, but not limited to those of non-infringement, timeliness, accuracy, or completeness. Individuals and companies using information presented are responsible for verification and validation of information they utilize and present to their customers and clients. NCRMLS will not be liable for any damage or loss resulting from use of the provided content or the products available through Portals, IDX, VOW, and/or Syndication. Recipients of this information shall not resell, redistribute, reproduce, modify, or otherwise copy any portion thereof without the expressed written consent of NCRMLS.

/u.realgeeks.media/greenvillenc-realestate-forsale/pirate-homes-realty.png)