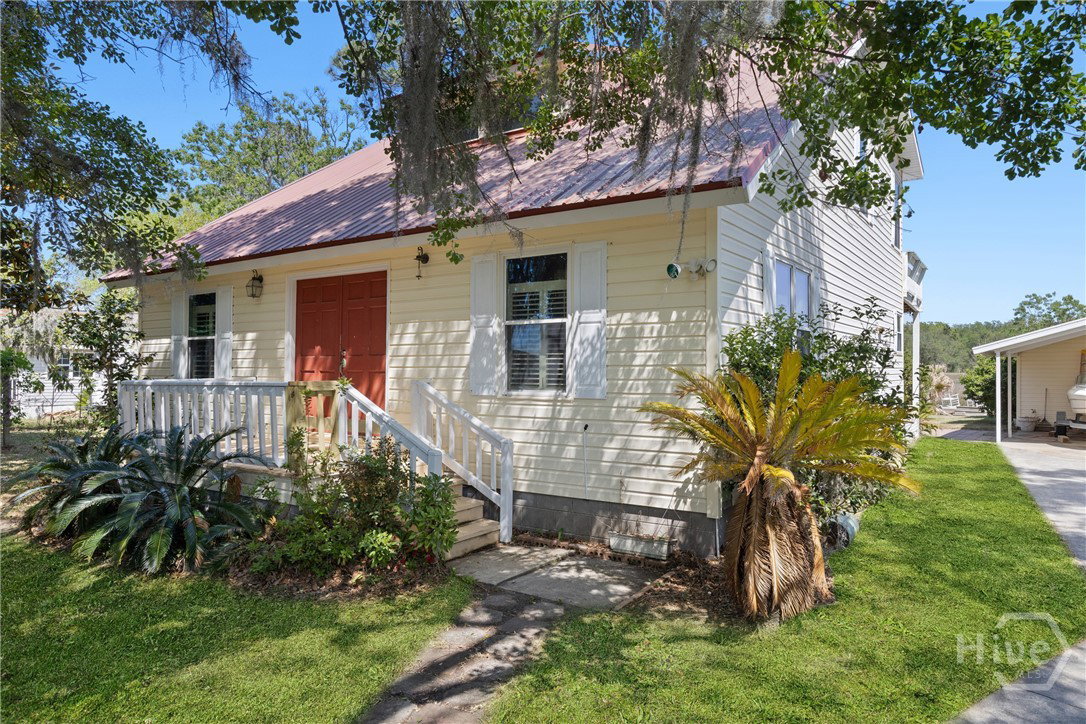


Coastal living at its BEST! 95 Circle Drive is where laid-back vibes meet everyday convenience. Tucked along the marsh with easy access to the water, this home makes it effortless to come home, hop on the boat, and be out enjoying the coastal lifestyle in minutes. The setting alone is hard to beat. Whether you’re relaxing on the porch or heading down to the dock, the sunsets over the marsh are truly something special. It’s the kind of place where evenings slow down and the views do all the talking. Inside, the home has been fully remodeled with thoughtful updates throughout, including new hardwood floors, renovated bathrooms, and updated lighting. The main living space is open, bright, and airy with soaring ceilings and a lofted upper level that adds character and flexibility. The layout flows easily from living to dining to kitchen, perfect for gathering, hosting, or just enjoying a relaxed night at home. Out back, you’ll find a spacious yard shaded by mature trees, creating a peaceful, private feel that matches the home’s easygoing lifestyle. There’s also covered parking and additional space for storage or hobbies. The community adds even more appeal, with access to a shared dock and boat lift, plus HOA coverage that includes water usage, keeping things simple and low-maintenance. If you’ve been looking for a home that’s all about easy, fun, coastal living, this is it. Great home, great area, and ready for great vibes.
Listing courtesy of Six Bricks LLC.

Copyright 2026 NCRMLS. All rights reserved. North Carolina Regional Multiple Listing Service, (NCRMLS), provides content displayed here (“provided content”) on an “as is” basis and makes no representations or warranties regarding the provided content, including, but not limited to those of non-infringement, timeliness, accuracy, or completeness. Individuals and companies using information presented are responsible for verification and validation of information they utilize and present to their customers and clients. NCRMLS will not be liable for any damage or loss resulting from use of the provided content or the products available through Portals, IDX, VOW, and/or Syndication. Recipients of this information shall not resell, redistribute, reproduce, modify, or otherwise copy any portion thereof without the expressed written consent of NCRMLS.

/u.realgeeks.media/greenvillenc-realestate-forsale/pirate-homes-realty.png)