

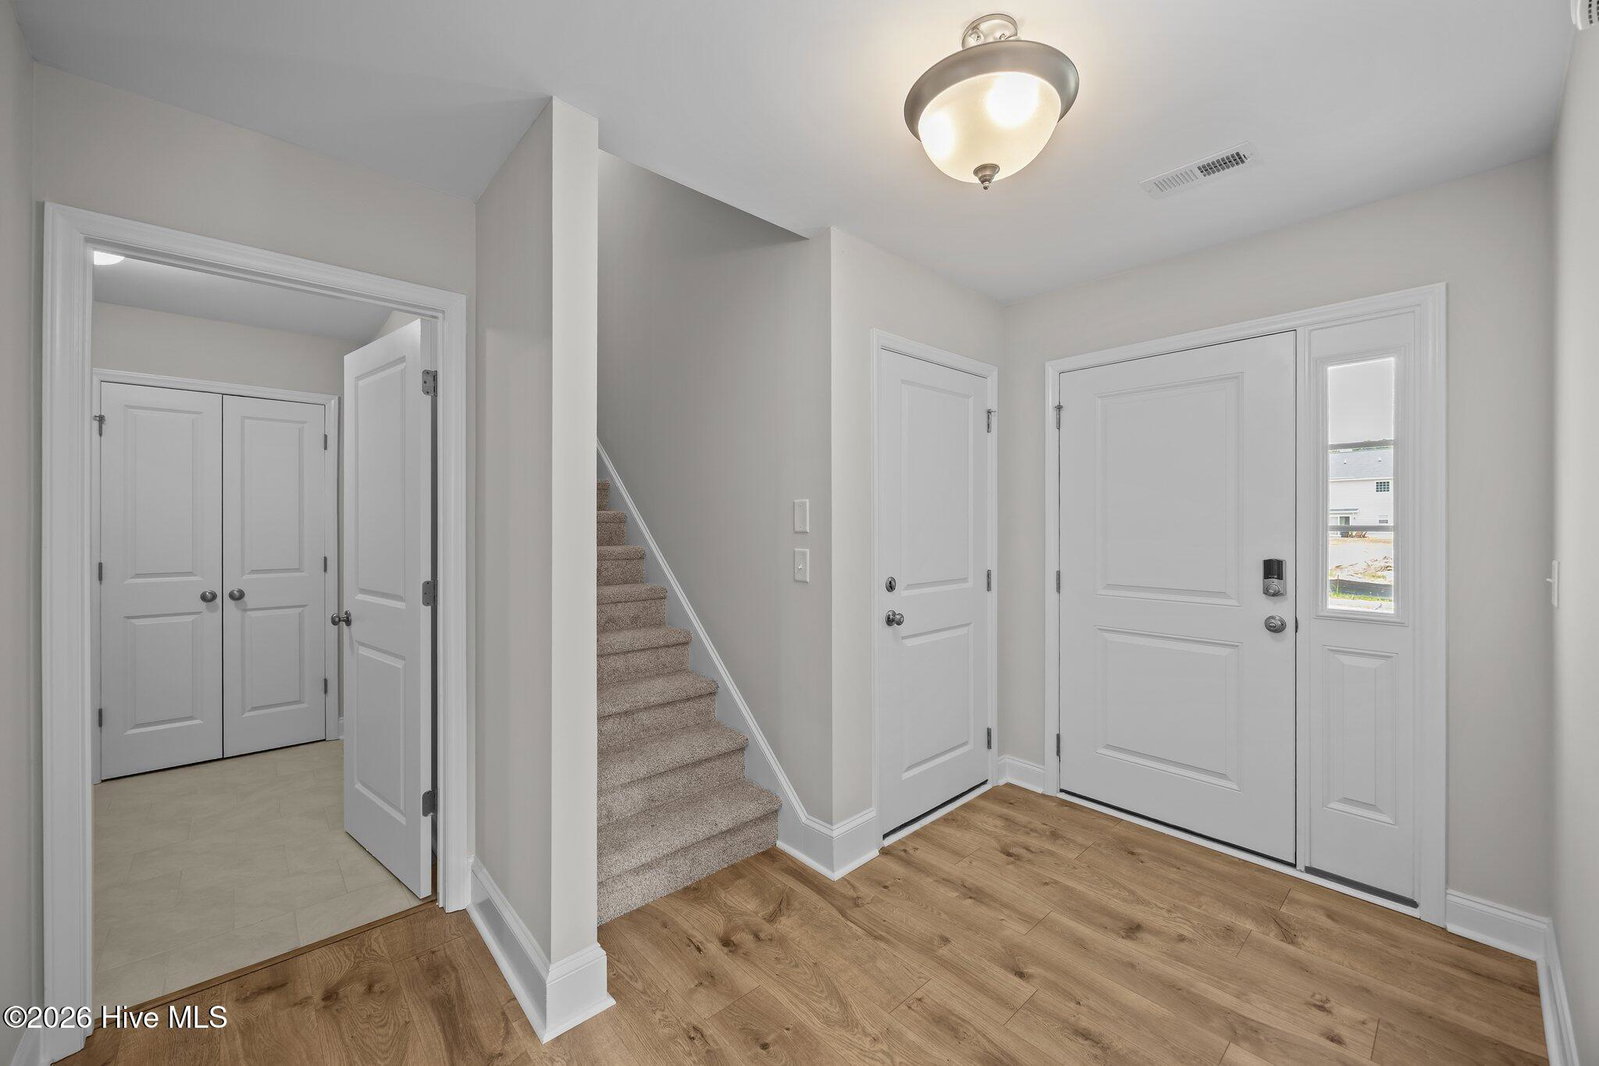


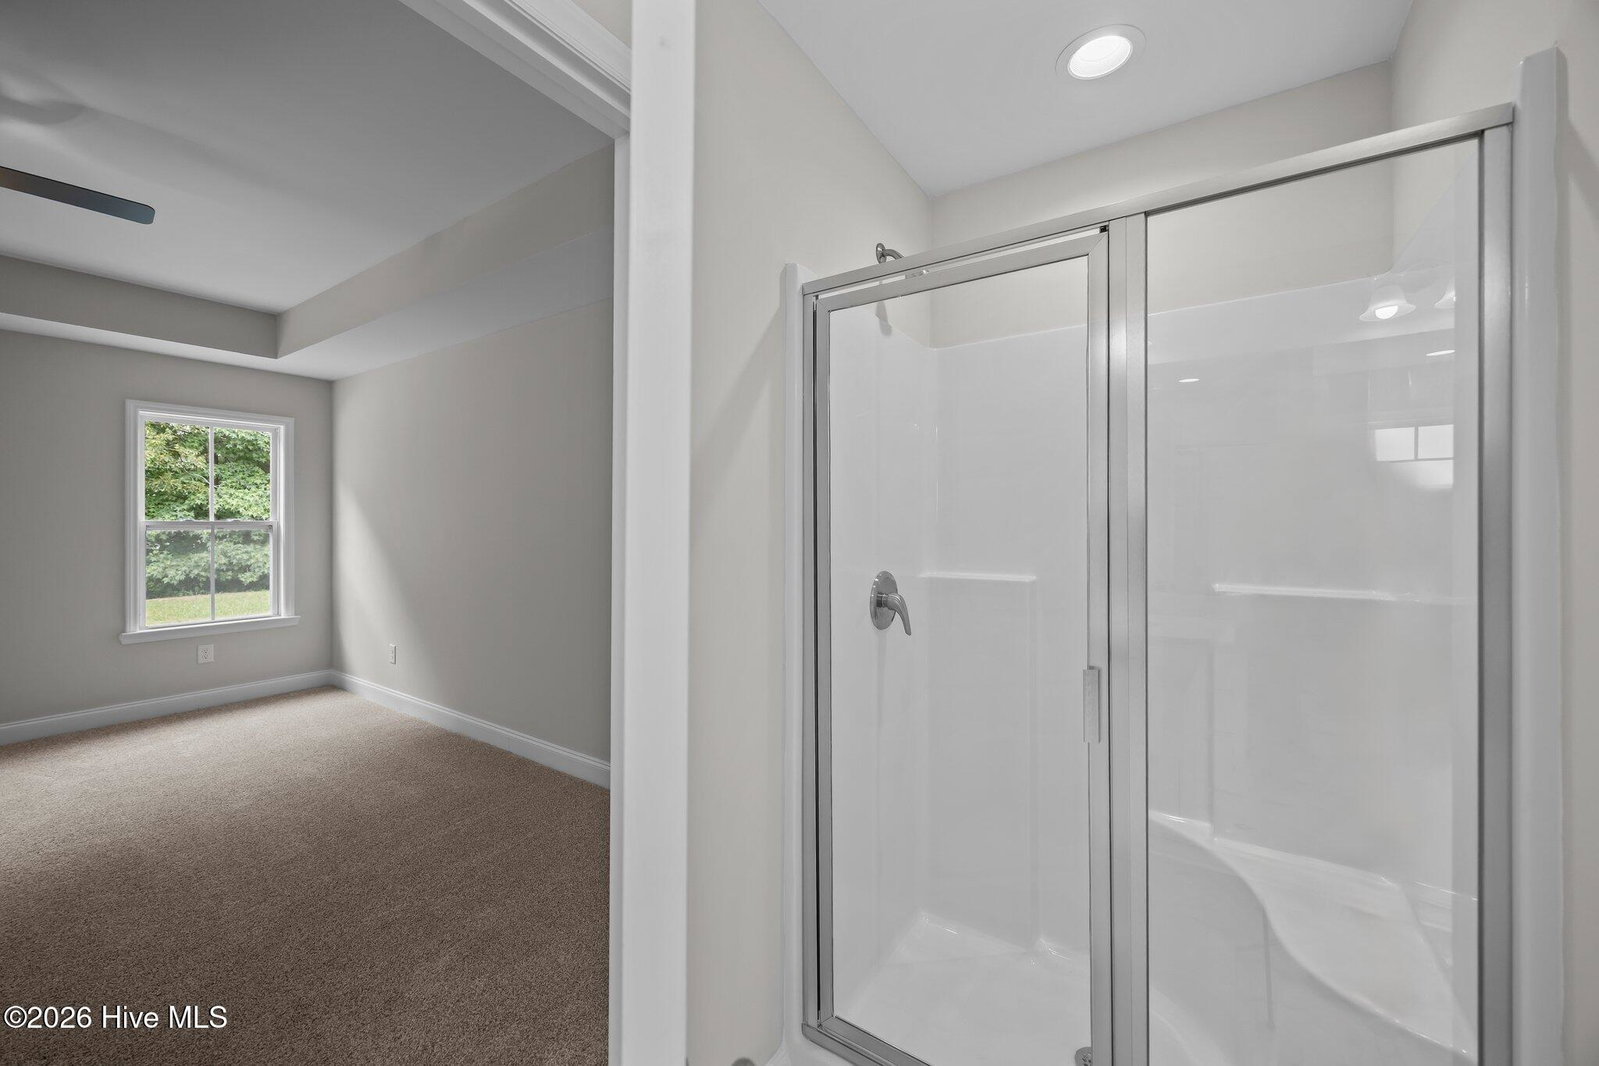


Welcome to the Westbrook Plan--a beautifully designed home with an open layout that seamlessly connects the dining room, kitchen with island, and spacious living areas, perfect for entertaining or relaxing. This home offers three bedrooms, two bathrooms, and a versatile bonus room to fit your lifestyle needs. Enjoy modern touches throughout, including energy-efficient LED recessed lighting, durable laminate flooring in main areas, stylish tile in bathrooms and laundry, and upgraded 5 1/4-inch baseboards. The gourmet kitchen features stunning quartz countertops, under-cabinet lighting, tile backsplash, and sleek stainless steel appliances. Retreat to the owner's suite with a luxurious separate tub and walk-in shower. This home is equipped with smart technology like a Ring Doorbell Camera, Ring PoE Outdoor Cameras, a LiftMaster Garage Door compatible with the myQ app, and an advanced HVAC T6 Z-Wave Thermostat for year-round comfort.
Listing courtesy of Carolyn McLawhorn Realty.

Copyright 2026 NCRMLS. All rights reserved. North Carolina Regional Multiple Listing Service, (NCRMLS), provides content displayed here (“provided content”) on an “as is” basis and makes no representations or warranties regarding the provided content, including, but not limited to those of non-infringement, timeliness, accuracy, or completeness. Individuals and companies using information presented are responsible for verification and validation of information they utilize and present to their customers and clients. NCRMLS will not be liable for any damage or loss resulting from use of the provided content or the products available through Portals, IDX, VOW, and/or Syndication. Recipients of this information shall not resell, redistribute, reproduce, modify, or otherwise copy any portion thereof without the expressed written consent of NCRMLS.

/u.realgeeks.media/greenvillenc-realestate-forsale/pirate-homes-realty.png)