


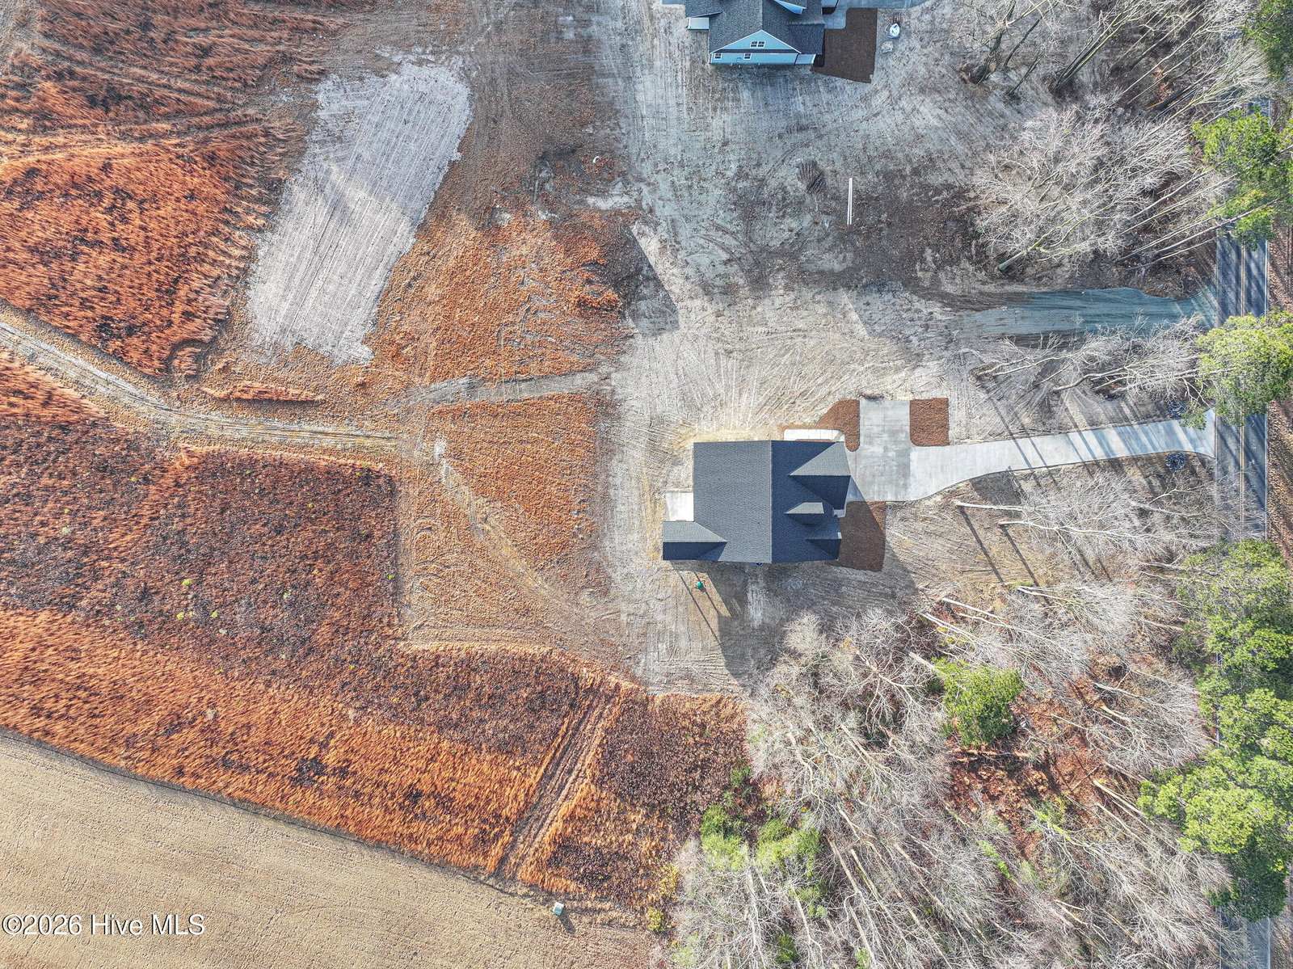


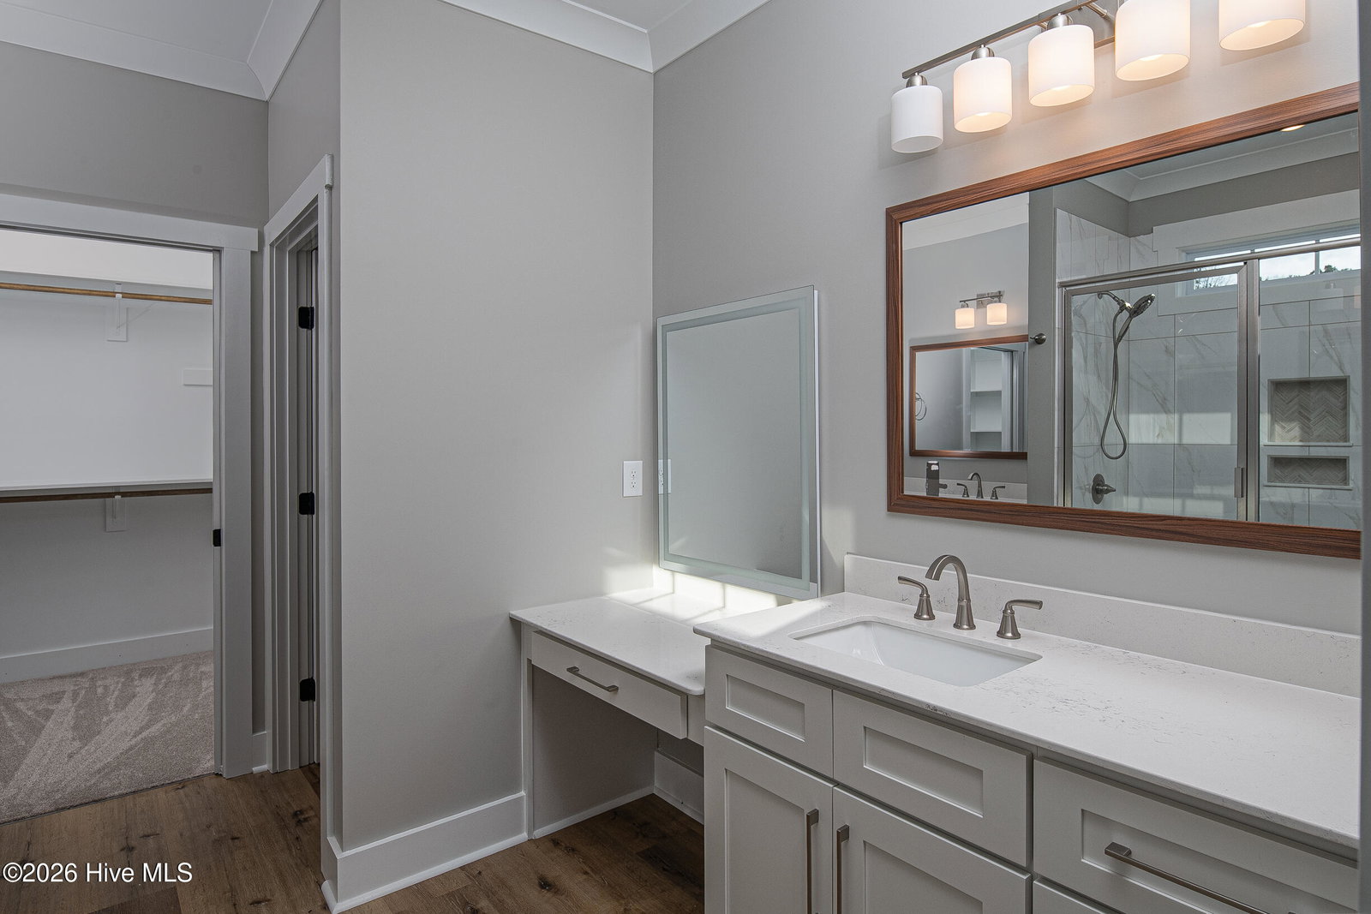

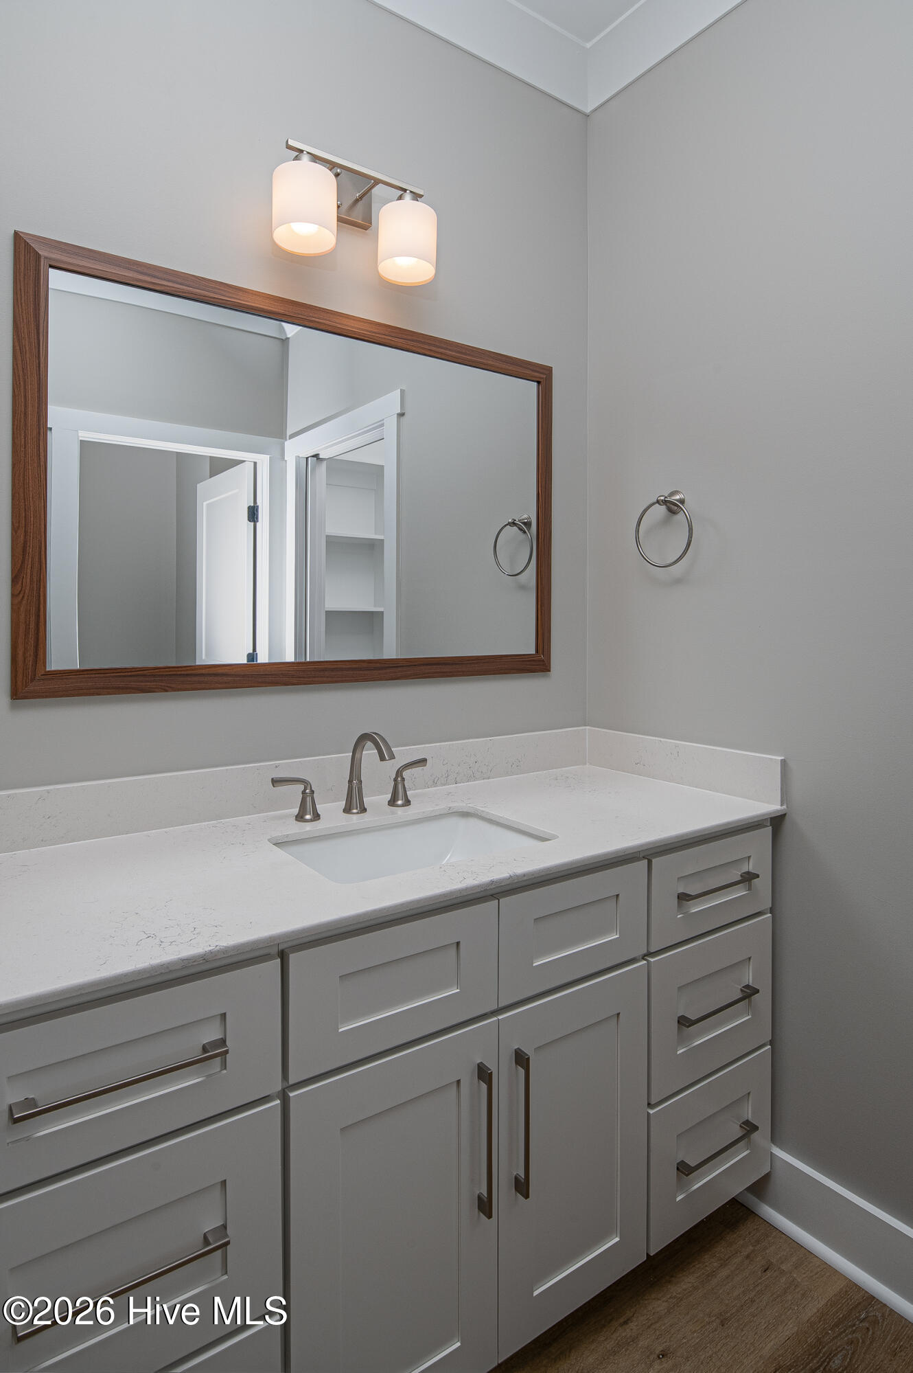


Come explore this stunning craftsman-style home by popular local custom builder, Live Oak Builders, LLC. From the moment you step inside, you will notice that this isn't a 'cookie-cutter' floor plan—the quality and attention to detail truly stand out. The thoughtful layout features two full primary suites on the main level in a split floor plan for maximum privacy, plus two additional bedrooms and a generous bonus room upstairs. The heart of the home is an inviting open floor plan complete with granite countertops, soft-close cabinetry, and sleek stainless steel appliances. Functionality meets comfort with a dedicated laundry room and mudroom. Step outside to enjoy a private, serene setting from your choice of the front covered porch or the rear patio and additional covered outdoor living space—perfect for relaxing with a glass of iced tea as the sun sets. Situated on over an acre of land, this 2,443-square-foot home offers 3 bedrooms, 3.5 bathrooms, and a dedicated office upstairs, and a spacious 2-car garage. It's everything you've been looking for
Listing courtesy of Aldridge & Southerland.

Copyright 2026 NCRMLS. All rights reserved. North Carolina Regional Multiple Listing Service, (NCRMLS), provides content displayed here (“provided content”) on an “as is” basis and makes no representations or warranties regarding the provided content, including, but not limited to those of non-infringement, timeliness, accuracy, or completeness. Individuals and companies using information presented are responsible for verification and validation of information they utilize and present to their customers and clients. NCRMLS will not be liable for any damage or loss resulting from use of the provided content or the products available through Portals, IDX, VOW, and/or Syndication. Recipients of this information shall not resell, redistribute, reproduce, modify, or otherwise copy any portion thereof without the expressed written consent of NCRMLS.

/u.realgeeks.media/greenvillenc-realestate-forsale/pirate-homes-realty.png)