


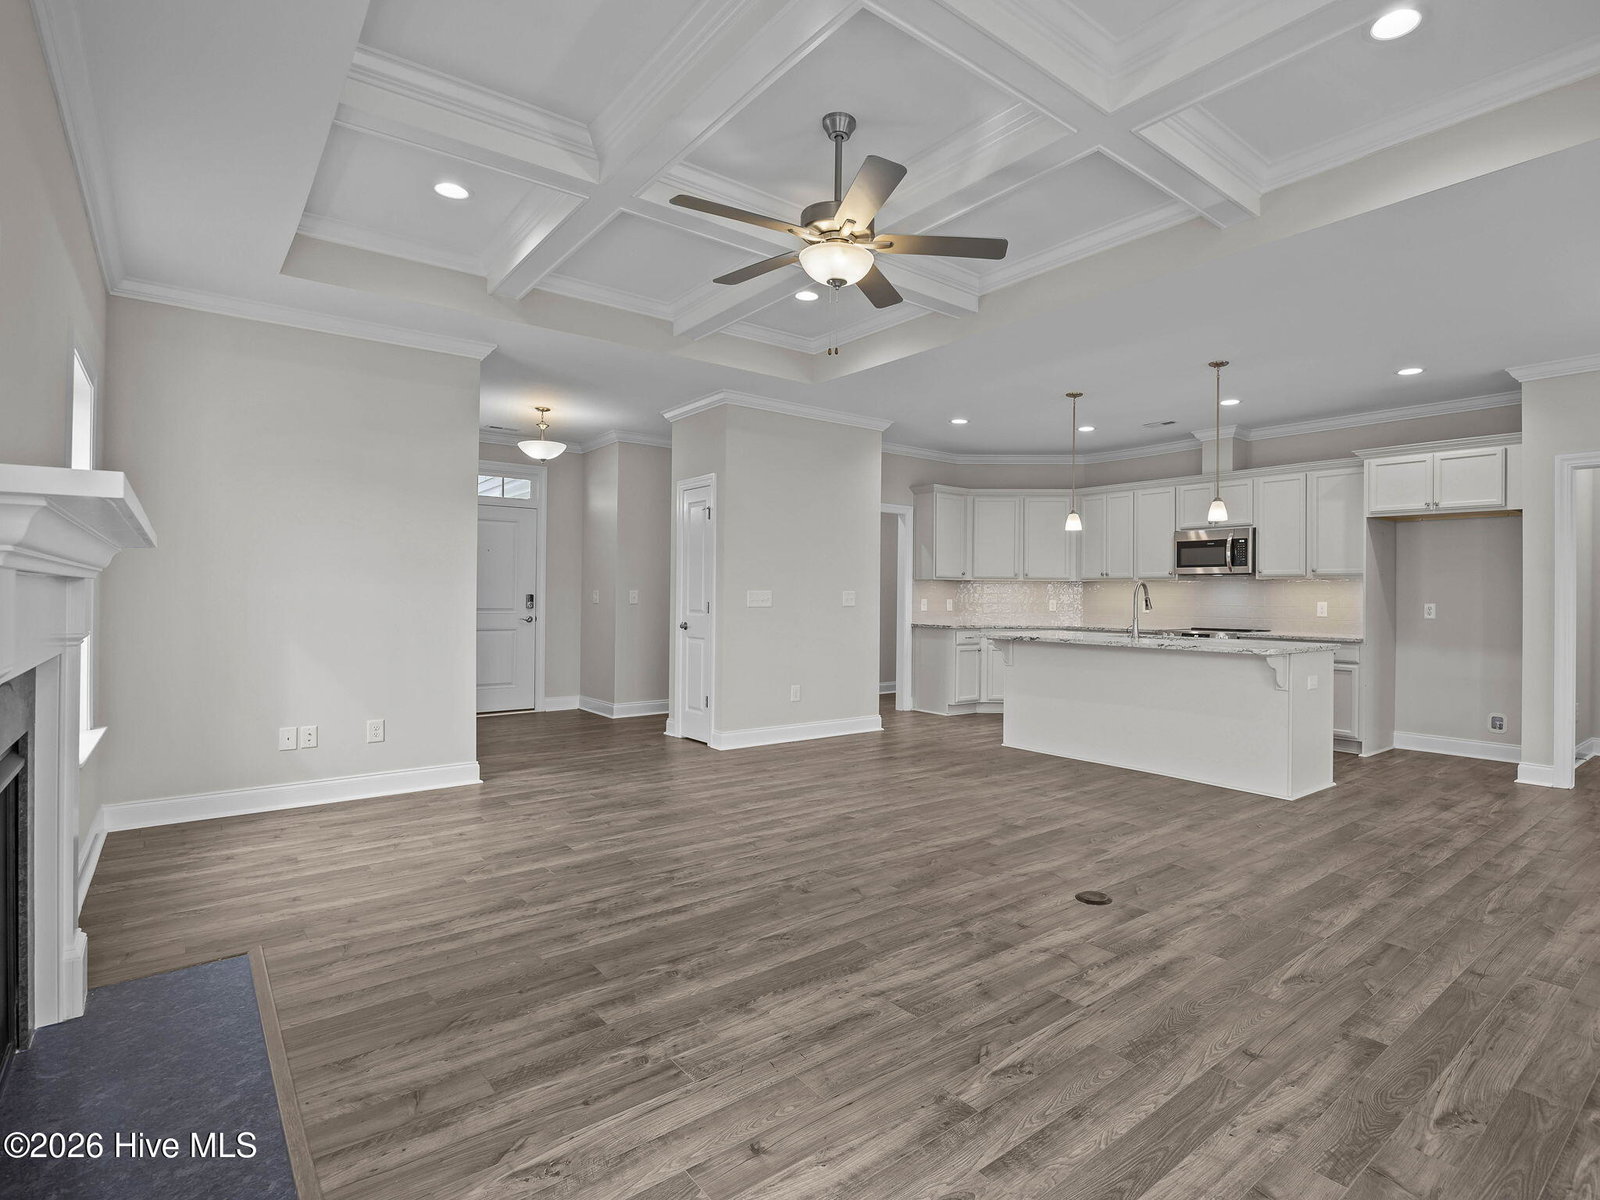


Experience the captivating Sienna plan, where luxury meets functionality in an expansive open layout featuring three welcoming bedrooms, two elegant bathrooms, and a versatile finished bonus room, all complemented by a charming screened patio. Immerse yourself in exquisite details like the tray ceiling in the owner's suite and the coffered ceilings in the Great and Dining Rooms. The Chef's kitchen dazzles with LED under-cabinet lighting, sleek quartz countertops, and custom cabinetry designed for culinary excellence. Indulge in the owner's suite, which boasts a spa-like walk-in tile shower and a soothing separate soaking tub, all enhanced by sophisticated crown molding. Enjoy peace of mind and convenience with cutting-edge technology, including a user-friendly touch-screen panel for wireless security, a secure Z-Wave lock, a T6 Z-Wave thermostat, and a SkyBell video doorbell. Plus, take advantage of a complimentary 12-month subscription to Alarm.com automation service. Discover the perfect harmony of comfort, luxury, and security in your new retreat!
Listing courtesy of Carolyn McLawhorn Realty.

Copyright 2026 NCRMLS. All rights reserved. North Carolina Regional Multiple Listing Service, (NCRMLS), provides content displayed here (“provided content”) on an “as is” basis and makes no representations or warranties regarding the provided content, including, but not limited to those of non-infringement, timeliness, accuracy, or completeness. Individuals and companies using information presented are responsible for verification and validation of information they utilize and present to their customers and clients. NCRMLS will not be liable for any damage or loss resulting from use of the provided content or the products available through Portals, IDX, VOW, and/or Syndication. Recipients of this information shall not resell, redistribute, reproduce, modify, or otherwise copy any portion thereof without the expressed written consent of NCRMLS.

/u.realgeeks.media/greenvillenc-realestate-forsale/pirate-homes-realty.png)