


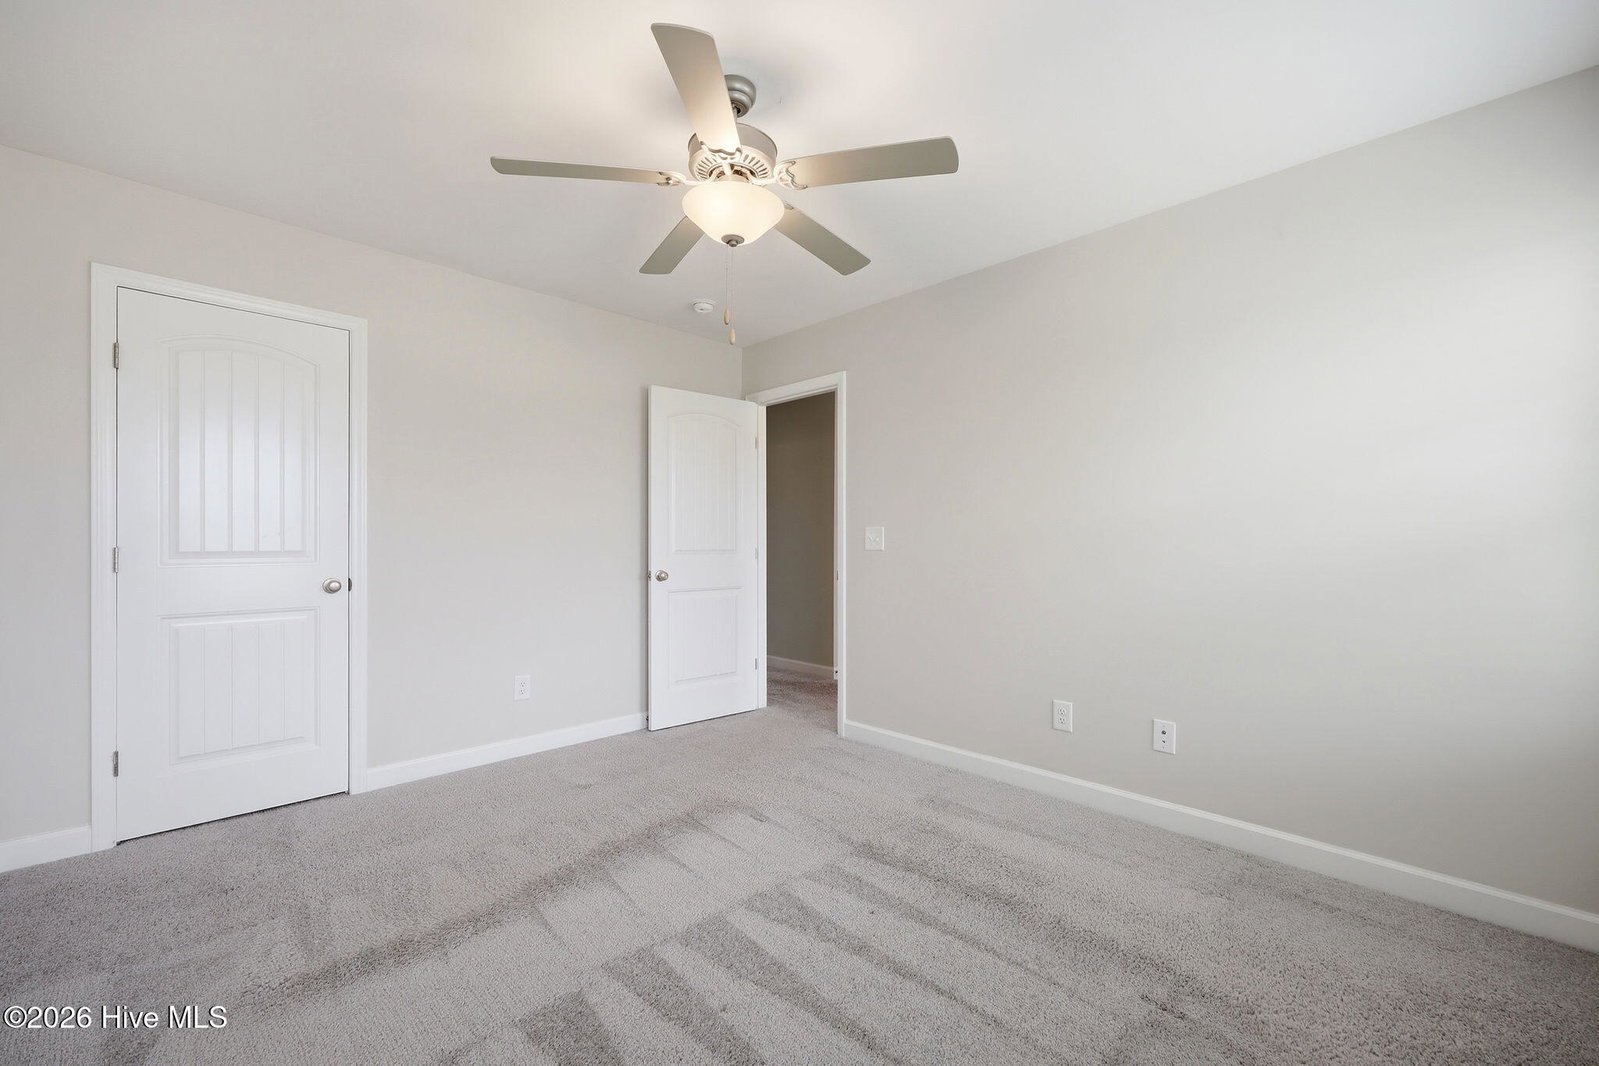


Not all homes offer the perfect blend of style, space, and privacy--but this one delivers. From the moment you step inside, you'll notice the wide, welcoming foyer and durable LVP flooring that flows throughout the main living areas. The formal dining room features a stunning coffered ceiling, creating the perfect space for gatherings or everyday elegance. The heart of the home is the spacious open floor plan, designed for both comfort and entertaining. The kitchen is beautifully appointed with granite countertops, a tile backsplash, stainless steel appliances, a gas range, and bar seating that keeps everyone connected. Upstairs, you'll find a large loft--ideal as a flex space for a second living area, home office, or playroom--along with three generously sized bedrooms. The primary suite offers a true retreat with a walk-in shower, soaking tub, and dual vanity. Two additional bedrooms share a well-appointed full bath. Additional features include a convenient half bath downstairs and a double attached garage. But what truly sets this home apart is the setting. Tucked on a private lot flanked by woods, you'll enjoy peaceful surroundings rarely found in this price range. Relax on the screened-in porch or entertain on the paver patio--your own quiet escape right at home. Located in a highly desirable school district and showing like new construction, this home has been exceptionally well cared for and is truly move-in ready.
Listing courtesy of Keller Williams Realty Points East.

Copyright 2026 NCRMLS. All rights reserved. North Carolina Regional Multiple Listing Service, (NCRMLS), provides content displayed here (“provided content”) on an “as is” basis and makes no representations or warranties regarding the provided content, including, but not limited to those of non-infringement, timeliness, accuracy, or completeness. Individuals and companies using information presented are responsible for verification and validation of information they utilize and present to their customers and clients. NCRMLS will not be liable for any damage or loss resulting from use of the provided content or the products available through Portals, IDX, VOW, and/or Syndication. Recipients of this information shall not resell, redistribute, reproduce, modify, or otherwise copy any portion thereof without the expressed written consent of NCRMLS.

/u.realgeeks.media/greenvillenc-realestate-forsale/pirate-homes-realty.png)