


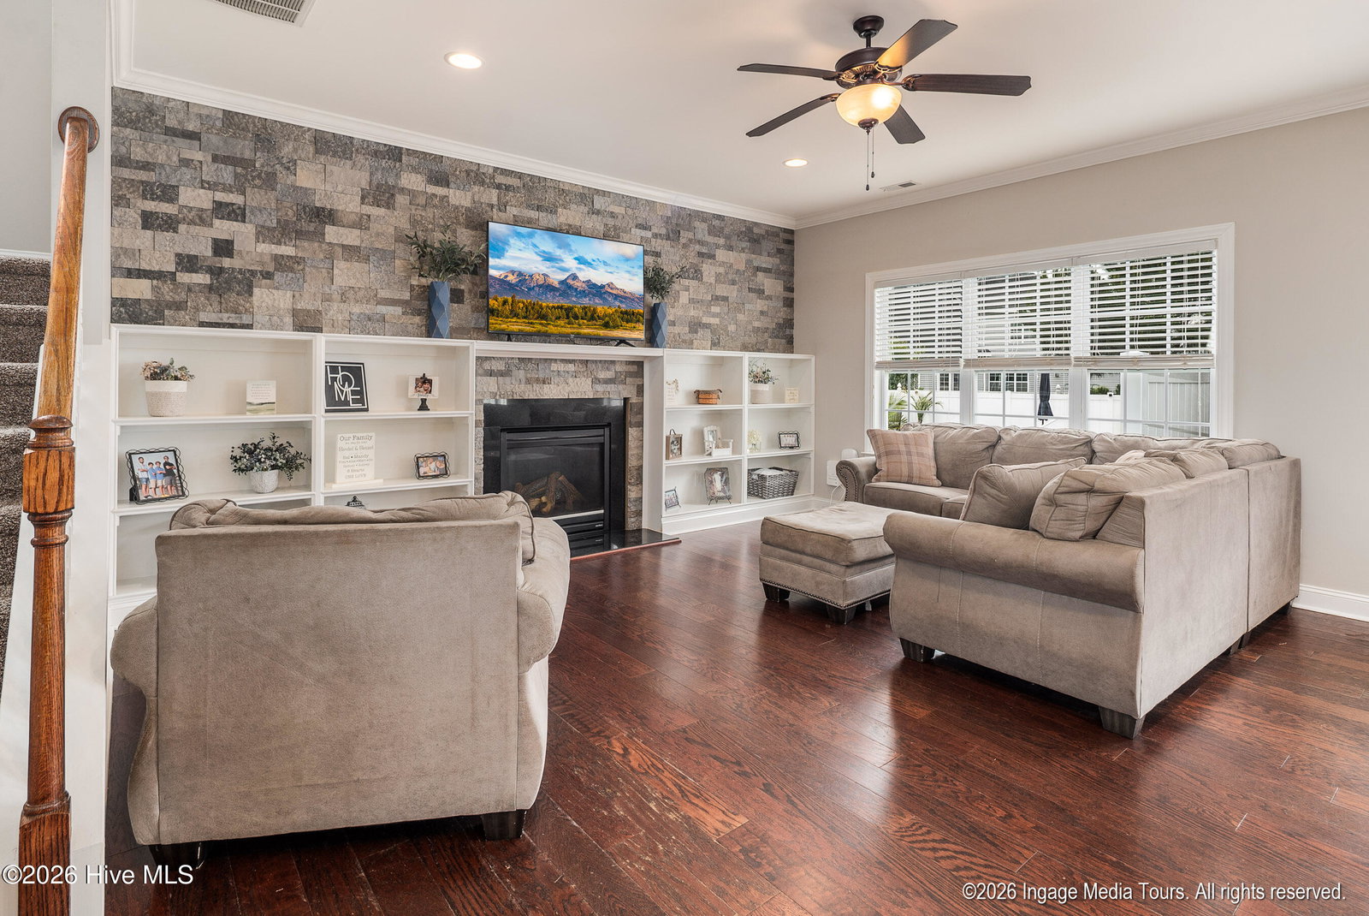


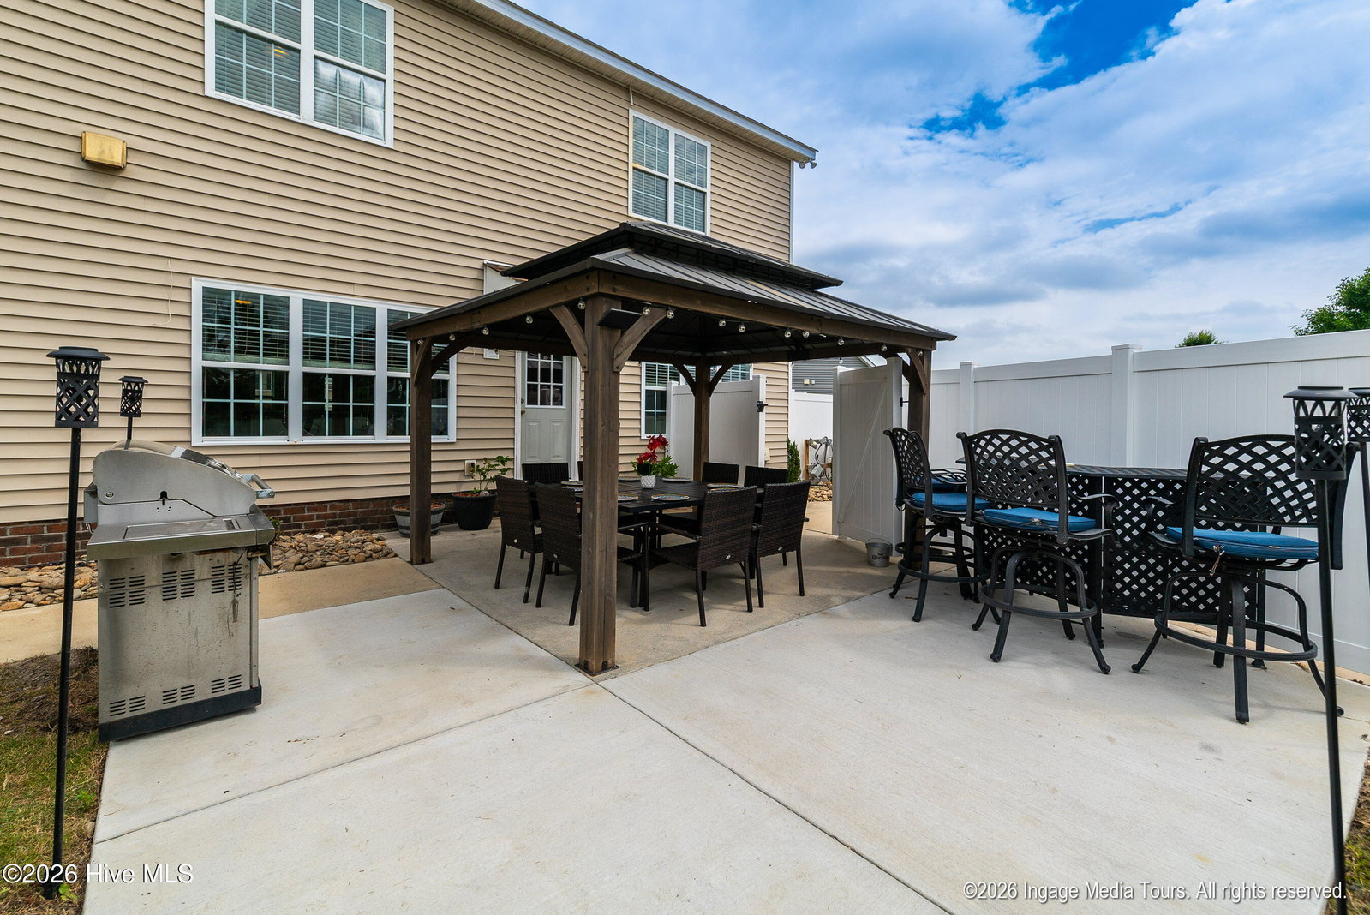

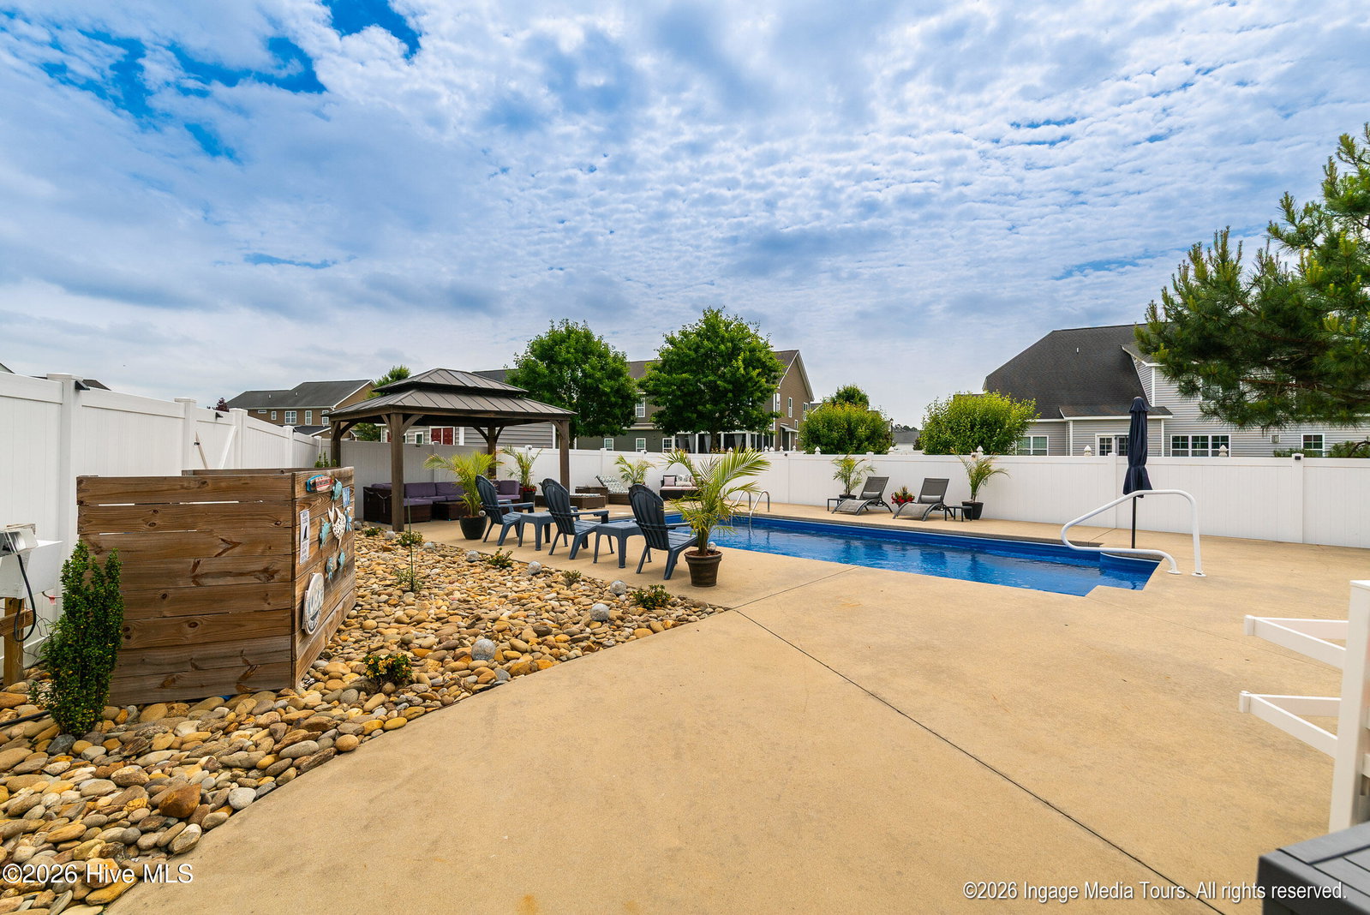


Welcome to Windchime! Your future home is privately situated on a large cul-de-sac lot. Over 3,500 square feet encapsulates 6 bedrooms, 4 full baths, and overall flexible living space with a warm, welcoming feel. Thoughtfully designed for both everyday life and entertaining, the open floor plan brings people together while still offering privacy in all the right places. In addition to a foundational floorplan that offers ample space and versatility of layout that is truly rare and exceptional, the current owners have made key investments and improvements to take this home's appeal to the next level, including vinyl privacy fencing, extended patio space, massive shed, and landscaping updates - all within the past few years! At the heart of the home, you're immediately drawn to the kitchen after entering the foyer. The kitchen is designed for gathering -- featuring a massive island with bar seating, gas range, single-basin sink for all your biggest pots and pans, pantry, and a built-in desk area that would also make a perfect coffee bar, beverage station, or snack zone. A cozy seating area overlooking the backyard keeps conversation flowing while cooking or hosting, and the adjoining living room with gas fireplace and built-ins creates an inviting space to unwind at the end of the day. The formal dining room adds flexibility for holidays, celebrations, or everyday meals. If you're the host(ess) with the most(est), this home is an absolute DREAM! The downstairs primary suite feels like a retreat of its own with peaceful backyard views, dual vanities, soaking tub, walk-in shower with bench and toiletry shelf, generous walk-in closet, and abundant storage. On the other side of the home, affording desirable separation and privacy, you'll find an additional downstairs bedroom with vaulted ceiling and access to a full bath. It offers an ideal setup for guests, multigenerational living, or a home office. Upstairs, a true secondary suite tucked into the back corner of the home provides wonderful privacy with its own attached bath, walk-in closet, and beautiful natural light -- perfect for extended family members, a nanny, or long-term guests. Secondary bedrooms offer so much versatility - from oversized areas that could double as living/bonus rooms, to charming nooks that make great reading areas or micro offices. At the end of the hall you can access walk-in attic storage. Thanks to its size and already installed window, it provides future finishing potential for those who may want additional square footage in the future. In the last few years, carpet has been replaced, and new LVP flooring has been added to the upstairs landing for a nice, fresh look and feel.Outside, the backyard has been designed for making memories -- with separate spaces for lounging by the pool, grilling with friends, dining under the stars, or simply enjoying a quiet evening at home. Thanks to the large lot, opportunity abounds for those with an adventurous gardening mindset. Or, thanks to recently installed river rock, keep things simple and low maintenance as is! Tinker away, or simply store a range of items in the recently added and incredibly large storage building. And while the neighborhood offers a community pool, you may find yourself spending all summer right in your own backyard oasis, sitting poolside with privacy and an unending feeling of peacefulness. What a slice of perfection!
Listing courtesy of Keller Williams Realty Points East.

Copyright 2026 NCRMLS. All rights reserved. North Carolina Regional Multiple Listing Service, (NCRMLS), provides content displayed here (“provided content”) on an “as is” basis and makes no representations or warranties regarding the provided content, including, but not limited to those of non-infringement, timeliness, accuracy, or completeness. Individuals and companies using information presented are responsible for verification and validation of information they utilize and present to their customers and clients. NCRMLS will not be liable for any damage or loss resulting from use of the provided content or the products available through Portals, IDX, VOW, and/or Syndication. Recipients of this information shall not resell, redistribute, reproduce, modify, or otherwise copy any portion thereof without the expressed written consent of NCRMLS.

/u.realgeeks.media/greenvillenc-realestate-forsale/pirate-homes-realty.png)