


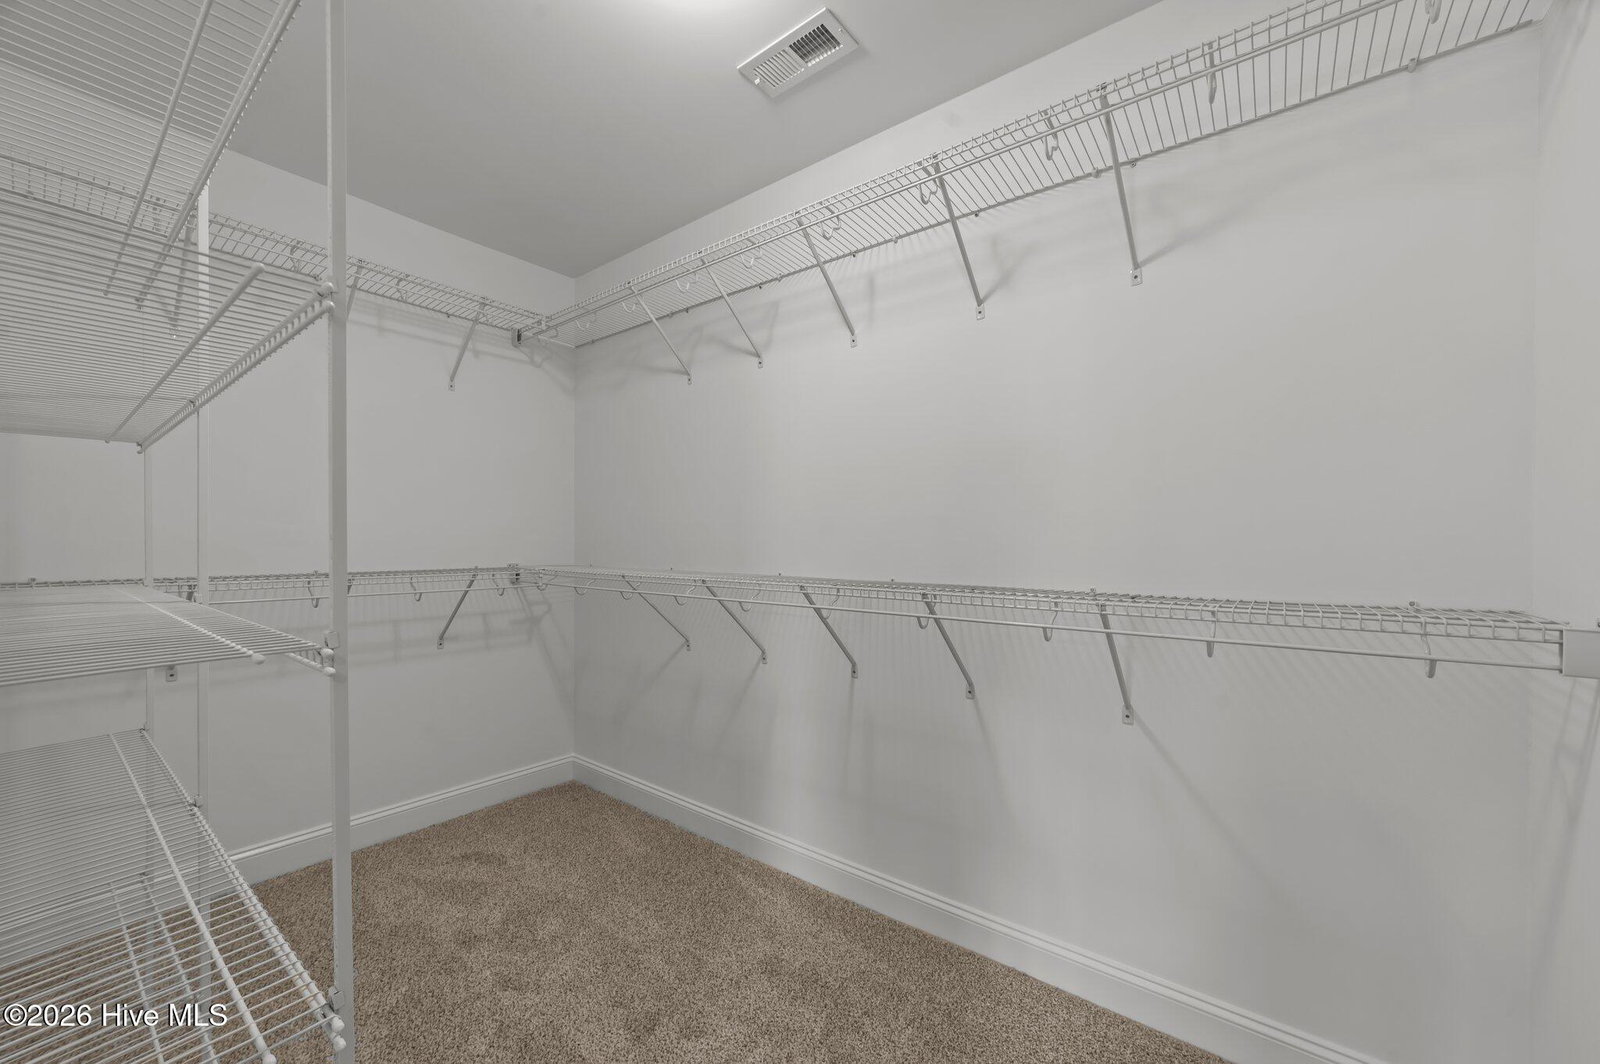


Discover the Turner plan--designed for modern living! Enjoy a spacious open-concept layout with a chef-inspired kitchen, stylish center island, versatile den or office, and three inviting bedrooms. Relax in your screened porch or the large bonus room. The luxurious owner's suite boasts a spa-like tile shower, separate soaking tub, double vanities with quartz countertops, and a generous walk-in closet. Upscale finishes include energy-efficient LED recessed lighting, elegant crown molding, durable laminate flooring in common areas, stunning 36'' white cabinets, premium level 2 quartz kitchen counters, and an eye-catching level 4 tile backsplash. Experience ultimate peace of mind and effortless convenience with cutting-edge smart home features: a Ring Doorbell Camera, two outdoor POE cameras, a LiftMaster Smart Garage Door Opener, a Honeywell T6 Z-Wave Smart Thermostat, and a Home Connect Smart Keypad Door Lock--all seamlessly managed from your favorite apps. Live beautifully at Turner--where comfort meets innovation!
Listing courtesy of Carolyn McLawhorn Realty.

Copyright 2026 NCRMLS. All rights reserved. North Carolina Regional Multiple Listing Service, (NCRMLS), provides content displayed here (“provided content”) on an “as is” basis and makes no representations or warranties regarding the provided content, including, but not limited to those of non-infringement, timeliness, accuracy, or completeness. Individuals and companies using information presented are responsible for verification and validation of information they utilize and present to their customers and clients. NCRMLS will not be liable for any damage or loss resulting from use of the provided content or the products available through Portals, IDX, VOW, and/or Syndication. Recipients of this information shall not resell, redistribute, reproduce, modify, or otherwise copy any portion thereof without the expressed written consent of NCRMLS.

/u.realgeeks.media/greenvillenc-realestate-forsale/pirate-homes-realty.png)